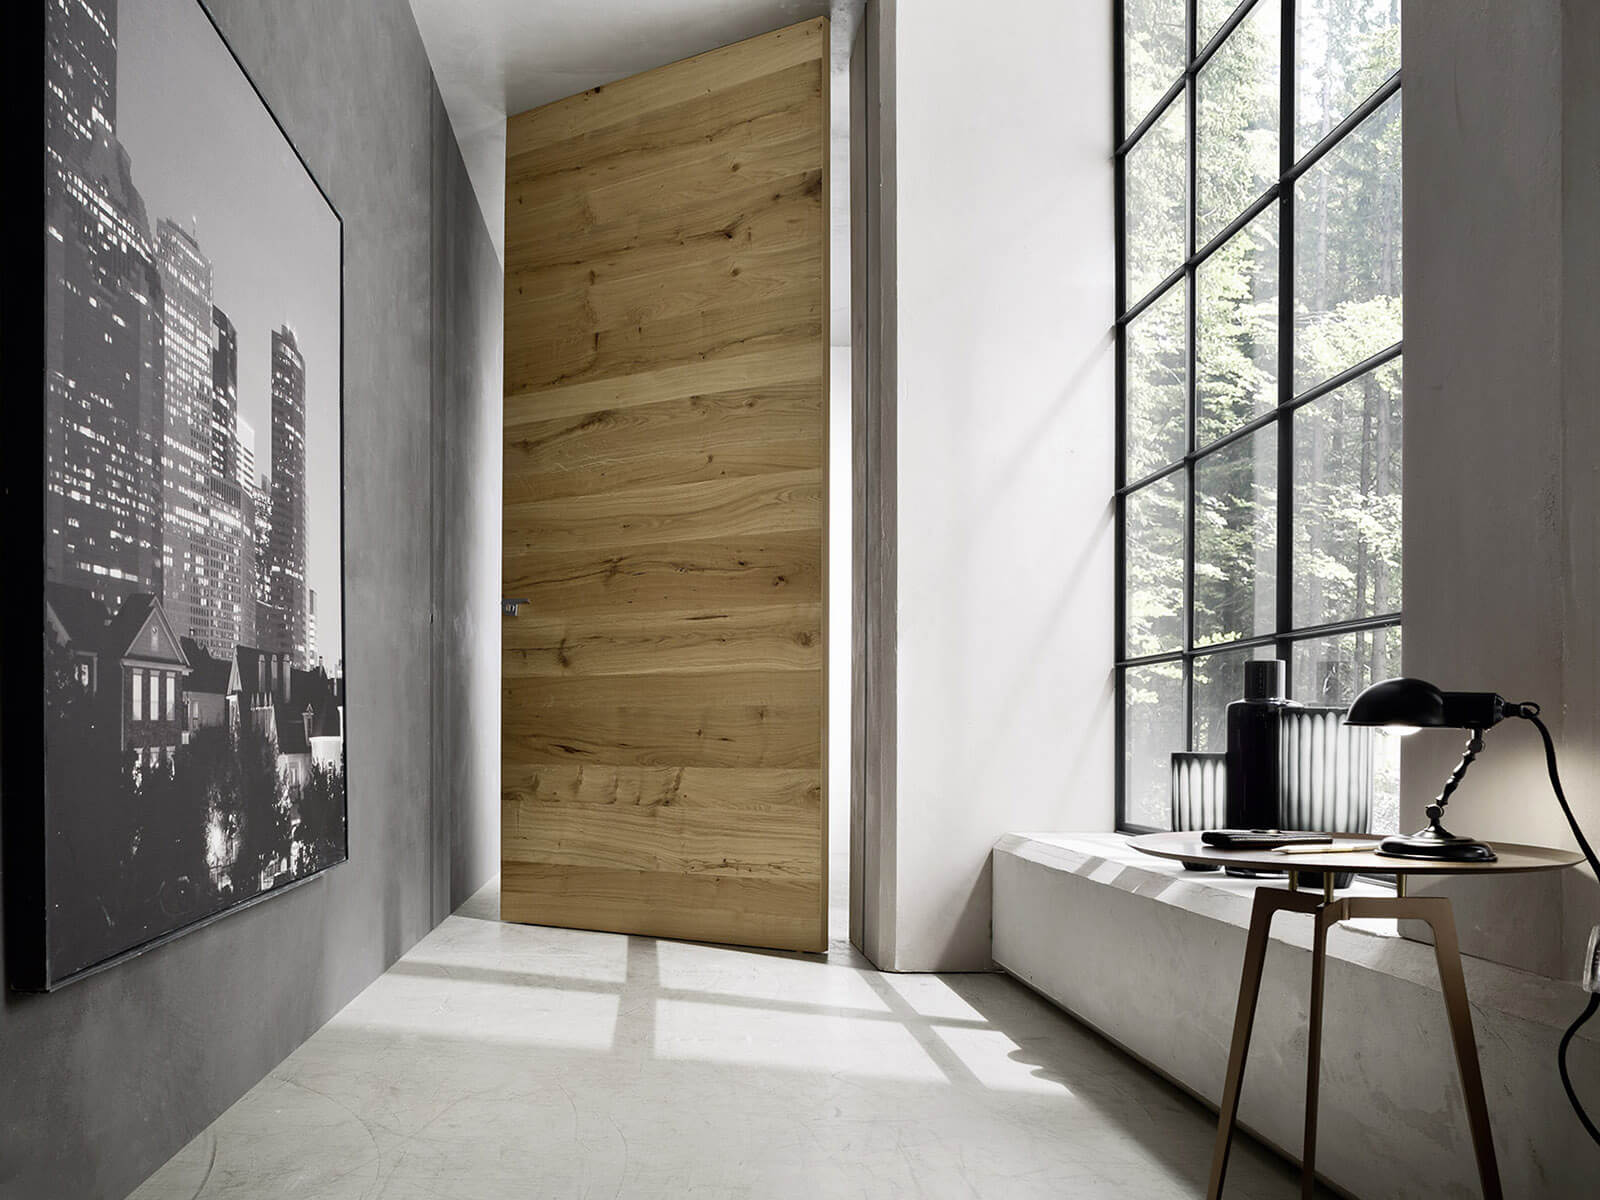
Pocket and sliding doors usually recover the most usable floor space because they remove the conventional door swing, but the right replacement depends on the wall construction, required privacy, and clear access through the opening. This guide compares 15 practical options, including pocket, bypass, folding, glass, frameless, pivot, and non-door alternatives.
How to choose a door replacement for a small space
The best small-space door is not necessarily the narrowest or most minimal-looking option. It is the system that improves circulation without creating a new problem involving wall clearance, privacy, furniture placement, or access.
Separate physical space savings from visual space savings
Some door replacements create measurable floor-space improvements. Others mainly make the room appear calmer and less visually divided.
A useful distinction is:
- Physical clearance improvement: Pocket, wall-mounted sliding, bypass, and telescoping doors remove the traditional swing arc.
- Visual-space improvement: Frameless and wall-integrated doors reduce visible casing, trim, and interruptions in the wall.
- Physical and visual improvement: Frameless sliding, concealed pocket, and selected glass sliding systems can achieve both.
This distinction matters because a flush-to-wall hinged door still needs room to open. It may improve visual continuity, but it does not automatically free the floor area occupied by its swing.
Before selecting a door based on appearance, compare its operating footprint with the furniture, fixtures, and circulation route around the opening. ITALdoors can help homeowners and project professionals evaluate the opening as a complete system rather than selecting a door slab without considering how it will move.
Check the wall, opening, and surrounding furniture
A space-saving door only works when the building conditions support it. A pocket door needs a suitable wall cavity, while a surface-mounted sliding door needs a clear section of wall beside the opening.
Before choosing a system, check:
- The rough and finished opening dimensions.
- Available wall length beside the opening.
- Plumbing, wiring, switches, and outlets.
- Structural framing and required blocking.
- Nearby cabinets, shelves, artwork, and baseboards.
- Furniture placement and circulation paths.
- Closet depth and required access width.
- The position of handles, pulls, and locks when the door is open.
A wall-mounted slider may appear simple until a light switch, thermostat, or cabinet occupies the wall where the panel needs to travel. A pocket door may look ideal on plan but become impractical if the cavity conflicts with plumbing or structural framing.
When walls must be opened or modified, the conditions should be assessed by an appropriate contractor or project professional before ordering the door system.
Decide how much privacy and access the room needs
Door alternatives for small spaces should also be judged by how the room is used.
High-privacy spaces such as bedrooms and bathrooms usually need a door that closes securely and limits direct sightlines. A properly planned pocket door, fitted swing door, or selected frameless system may be more suitable than an open divider.
Moderate-privacy spaces such as home offices, kitchens, and laundry rooms can often use wall-mounted sliding, glazed, or folding systems, depending on sound and odor-control requirements.
Visual-separation spaces such as pantries, closets, and decorative transitions may work with lighter folding panels, curtains, screens, or open openings.
Access matters as much as privacy. A bypass closet system saves floor space but exposes only part of the closet at one time. A bifold door projects farther into the room but can provide broader access to the interior.
Compare the 15 space-saving door options
The following table provides a quick comparison. Installation effort is shown only as a general planning indicator because the actual work depends on the opening, wall construction, hardware, finishes, and project conditions.
| Option | Removes swing arc | Requires wall cavity | Requires adjacent wall | Privacy potential | Best application | Installation effort |
|---|---|---|---|---|---|---|
| Pocket door | Yes | Yes | No | High | Bathroom, bedroom, laundry | High |
| Wall-mounted sliding door | Yes | No | Yes | Moderate | Office, pantry, bedroom | Moderate |
| Double bypass doors | Yes | No | No | Moderate | Reach-in closets | Moderate |
| Telescoping sliding doors | Yes | Sometimes | Usually | Moderate | Wide openings, flex rooms | High |
| Bifold door | Partly | No | No | Moderate | Closet, laundry | Moderate |
| Accordion door | Yes | No | No | Low to moderate | Utility and storage areas | Low to moderate |
| Sliding glass door | Yes | No or sometimes | Usually | Low to moderate | Office, kitchen, living area | Moderate to high |
| Mirrored sliding closet door | Yes | No | No | Moderate | Bedroom closet | Moderate |
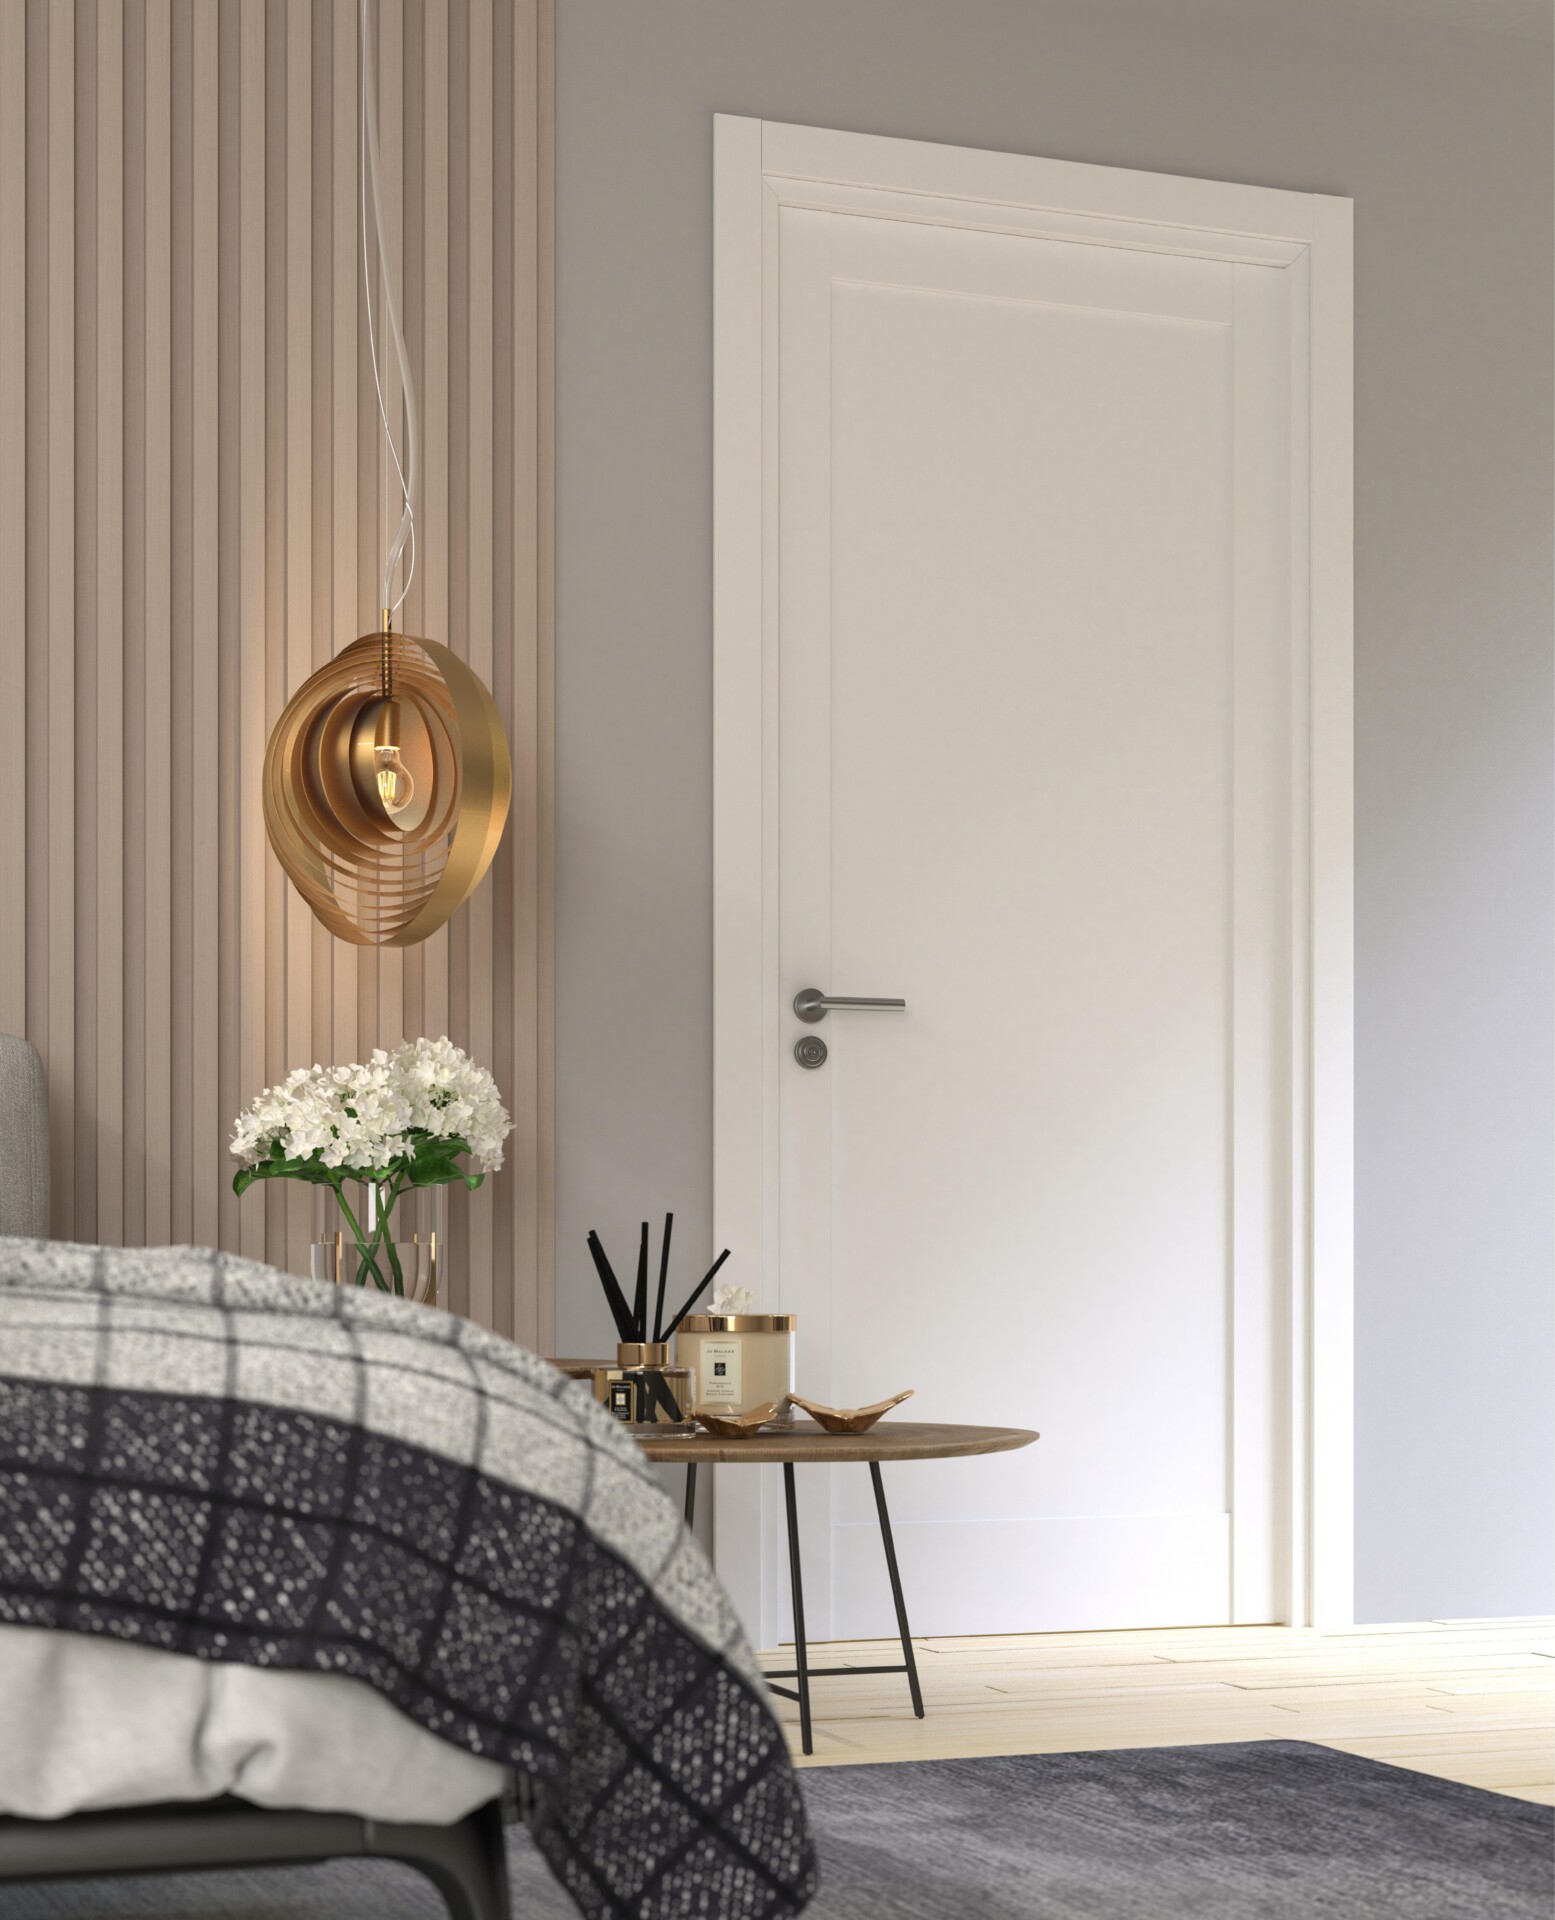
| Frameless flush swing door | No | No | No | High | Bedroom, hallway, powder room | High |
| Frameless sliding door | Yes | Sometimes | Sometimes | Moderate | Modern residential interiors | High |
| Wall-integrated concealed door | No, unless sliding | No or sometimes | No or sometimes | High | Paneled or wallpapered walls | High |
| Offset pivot door | Partly | No | No | High | Selected architectural openings | High |
| Narrow paired doors | Partly | No | No | High | Pantry, closet, symmetrical opening | Moderate |
| Saloon-style doors | No | No | No | Low | Pantry or informal transition | Moderate |
| Curtain or open doorway | Yes | No | No | Low | Closet or decorative transition | Low |

1. Replace the swing door with a pocket door
A pocket door generally saves the most usable floor space because the open panel retracts into a prepared cavity inside the wall. There is no exposed door leaf occupying the room or adjacent wall.
Pocket doors work especially well in compact bathrooms, powder rooms, laundries, pantries, walk-in closets, and connections between bedrooms and ensuite bathrooms. In a small bathroom, removing the inward swing may create space for a larger vanity, better storage, or safer circulation around fixtures.
The main limitation is the wall itself. The cavity must provide sufficient uninterrupted space and cannot conflict with unsuitable plumbing, wiring, structural framing, or other building elements. Privacy also depends on the selected frame, closing details, lock, pulls, and installation quality.
The ITALdoors pocket and sliding interior door buyer’s guide explains how pocket systems differ from surface-mounted sliders and why the wall condition should be evaluated before the door is selected.
2. Use a wall-mounted sliding or barn-style door
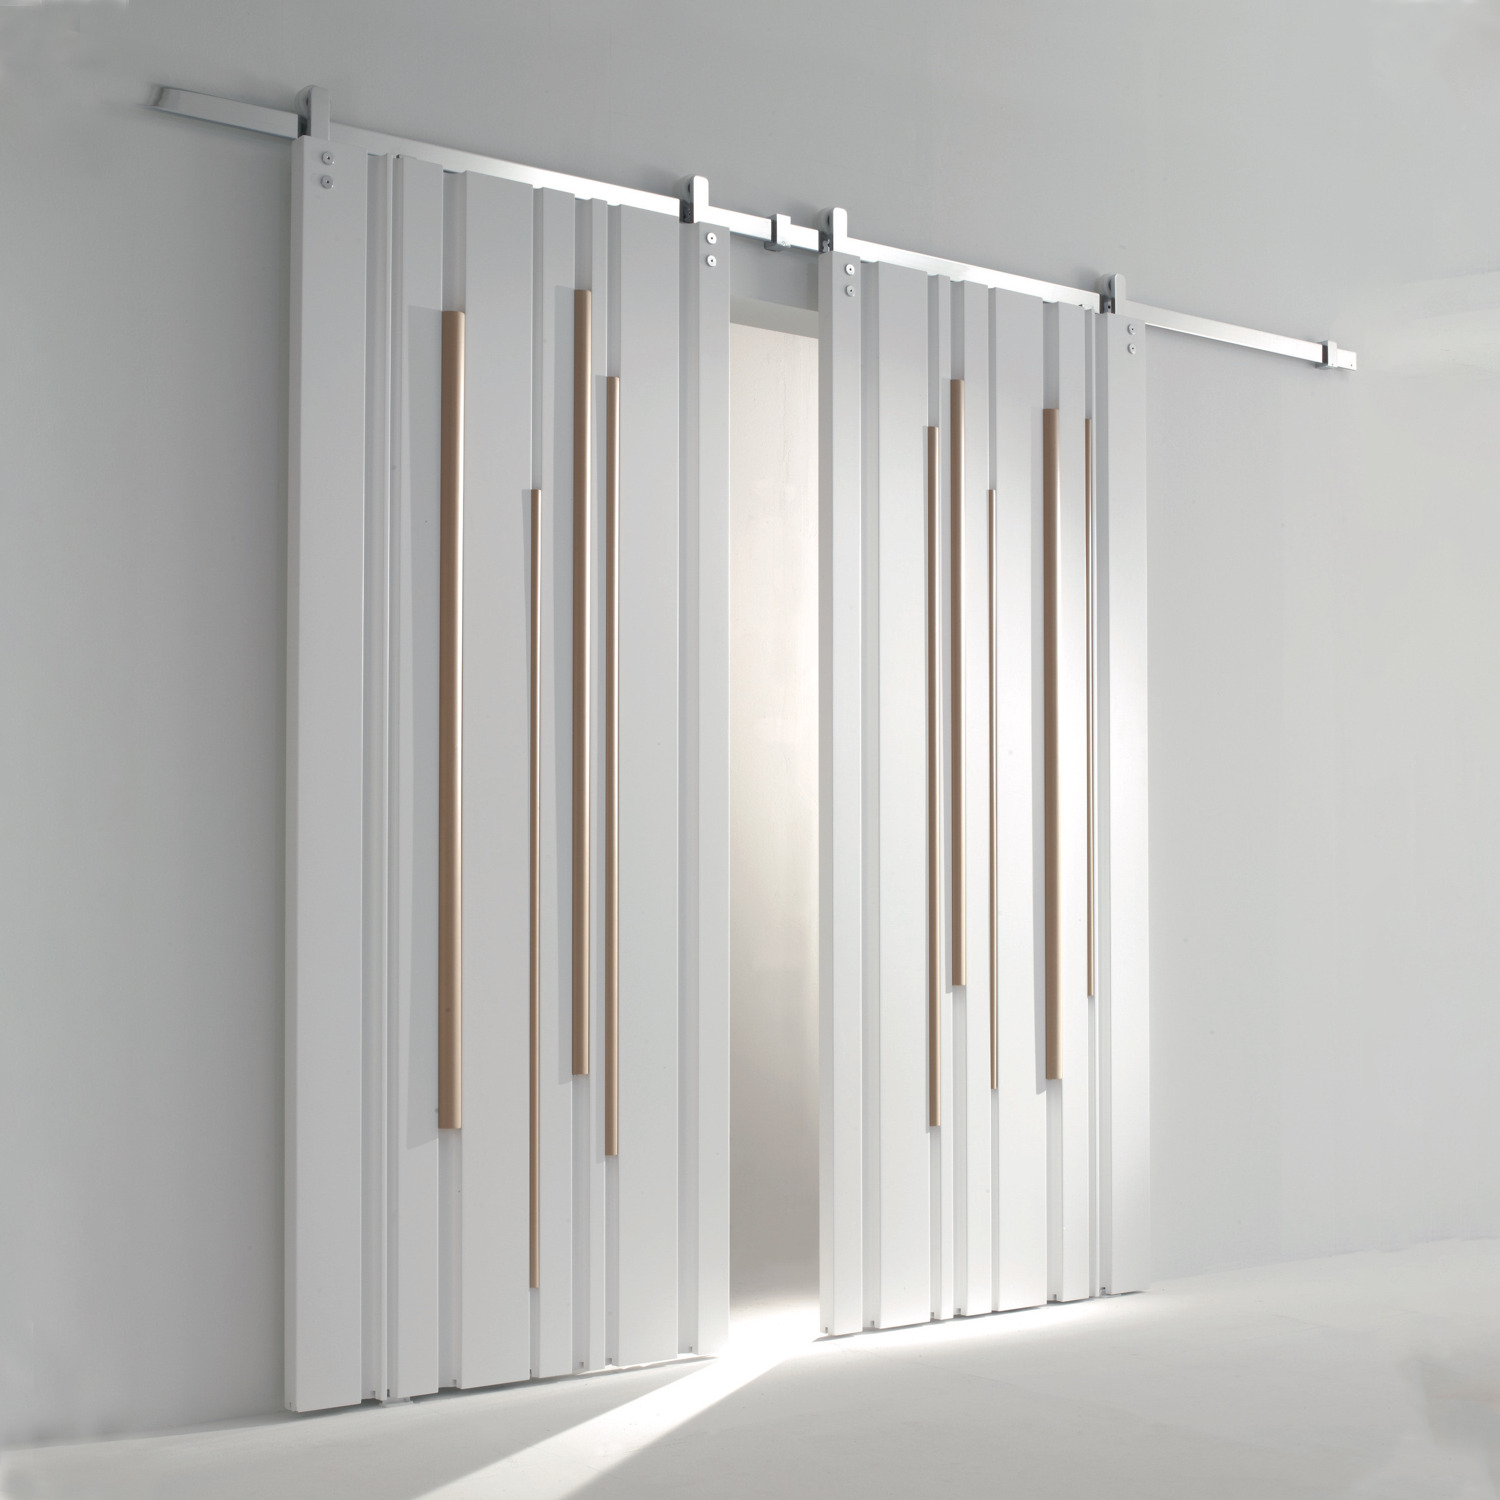
A wall-mounted sliding door removes the swing arc without requiring the panel to disappear into the wall. It travels along a track installed above or beside the opening and remains visible when open.
This configuration can be useful when the wall cannot accommodate a pocket cavity. It may work for a home office, pantry, media room, bedroom, or feature opening where the panel is intended to become part of the interior design.
The wall beside the opening must remain clear for the full movement of the panel. Switches, outlets, artwork, shelves, baseboards, and furniture can interfere with its travel. Surface-mounted doors may also have wider perimeter gaps than a tightly fitted swing system, so privacy and sound control should be considered carefully.
ITALdoors offers wall-mounted sliding door options as part of a broader range of Italian interior door configurations. Door proportions, track visibility, finish, pulls, and surrounding wall details should be coordinated rather than selected separately.
3. Replace hinged closet doors with double bypass sliding doors
Double bypass doors are among the most practical closet door ideas for small spaces. Two or more panels move along parallel tracks and overlap rather than swinging into the bedroom.
This makes them especially useful when a bed, dresser, nightstand, or circulation path sits close to a reach-in closet. The floor in front of the wardrobe remains usable, and the panels can be coordinated with the bedroom doors or surrounding millwork.
The tradeoff is access. Because the panels overlap, only part of the closet interior is exposed at one time. Track quality, panel alignment, floor guides, and hardware adjustment influence how smoothly and quietly the doors operate.
The ITALdoors guide to sliding closet and wardrobe door systems provides a more detailed comparison of bypass configurations, panel layouts, finishes, and closet-planning considerations.
4. Use telescoping sliding panels for a wider opening
Telescoping systems use several coordinated panels that move sequentially and collect toward one side of the opening. They can divide a kitchen, office, flexible living area, dining space, or other wide opening without requiring several conventional swing doors.
The principal advantage is that multiple panels can stack within a relatively compact area. Depending on the system, this may create a wider clear passage than a basic bypass arrangement.
Telescoping doors require careful coordination of the panel sequence, track, floor guides, stacking position, pulls, and remaining clear width. They should not be specified simply because an opening is wide. The available wall or pocket space, desired privacy, ceiling conditions, and frequency of use must all be considered.
Any custom or special-order telescoping configuration should be confirmed against the specific ITALdoors system, dimensions, finishes, and project conditions before construction details are finalized.
5. Install a bifold door where full access matters
A bifold door uses two connected leaves that fold together as the door opens. It occupies less depth than one full-width swing leaf while often providing broader access than a bypass closet system.
Bifold doors can be useful for reach-in closets, laundry areas, utility cabinets, and compact storage spaces where the user needs to see most of the interior at once. They are particularly relevant when the adjacent wall cannot remain clear for a sliding panel.
However, a bifold door still projects partly into the room. The folding leaves, hinges, top track, pivots, and guides must remain properly aligned for consistent operation. Lightweight utility bifolds and engineered architectural folding systems should not be treated as equivalent products.
When comparing bifold and sliding closet door configurations, focus on the required access width, available floor clearance, frequency of use, and desired appearance.
6. Choose an accordion or multi-panel folding door
Accordion doors compress several narrow sections into a compact stack at one or both sides of the opening. They can be a practical option for utility rooms, storage areas, temporary divisions, or awkward openings with almost no room for a conventional swing.
Their main advantage is the small operating footprint. The limitations depend heavily on the exact product. Lightweight accordion doors may offer limited privacy, sound separation, panel stability, or long-term durability compared with a properly engineered pocket or sliding system.
For low-priority storage, an accordion door may be entirely appropriate. For a primary bedroom, formal living area, hospitality space, or frequently used commercial opening, a coordinated sliding or pocket system may produce a more durable and architecturally integrated result.
The photographed example and product type should always be identified accurately because not all folding partitions use the same construction or hardware.
7. Replace a solid swing door with a sliding glass door
A sliding glass door can remove the swing area while helping natural or borrowed light reach a darker room. It is a strong option when the objective is both space efficiency and visual openness.
Clear glass works well where connection between spaces is desirable. Frosted, fluted, or textured glass can provide greater visual separation, although the actual privacy level depends on the glass pattern, lighting, and viewing distance.
Possible applications include home offices, kitchens, dining areas, living spaces, and selected bathrooms. The appropriate glazing, safety requirements, hardware, and local code conditions must be verified for the specific project.
Cleaning, fingerprints, visible tracks, perimeter gaps, and the placement of pulls should also be considered. Where a glass panel uses a sliding mechanism, the sliding interior door configurations should be reviewed alongside the room’s privacy and light requirements.
8. Use mirrored sliding doors for a compact closet
A mirrored sliding closet door combines two functions: it removes the outward swing and reflects light across the room. It may also eliminate the need for a separate standing mirror, preserving additional wall and floor space.
This configuration works well in compact bedrooms, dressing areas, apartments, and condominiums. The visual result depends on panel proportions, frame visibility, reflection placement, room lighting, and the quality of the sliding hardware.
A mirror creates visual expansion, not additional square footage. Furniture clearance and circulation still need to be planned around the actual room dimensions.
Minimal framing can create a cleaner appearance, but the mirror, backing, tracks, guides, and panel stability should be evaluated as one assembly. The ITALdoors overview of modern sliding closet door options provides additional guidance for coordinating closet doors with the rest of the interior.
9. Use a frameless flush-to-wall swing door
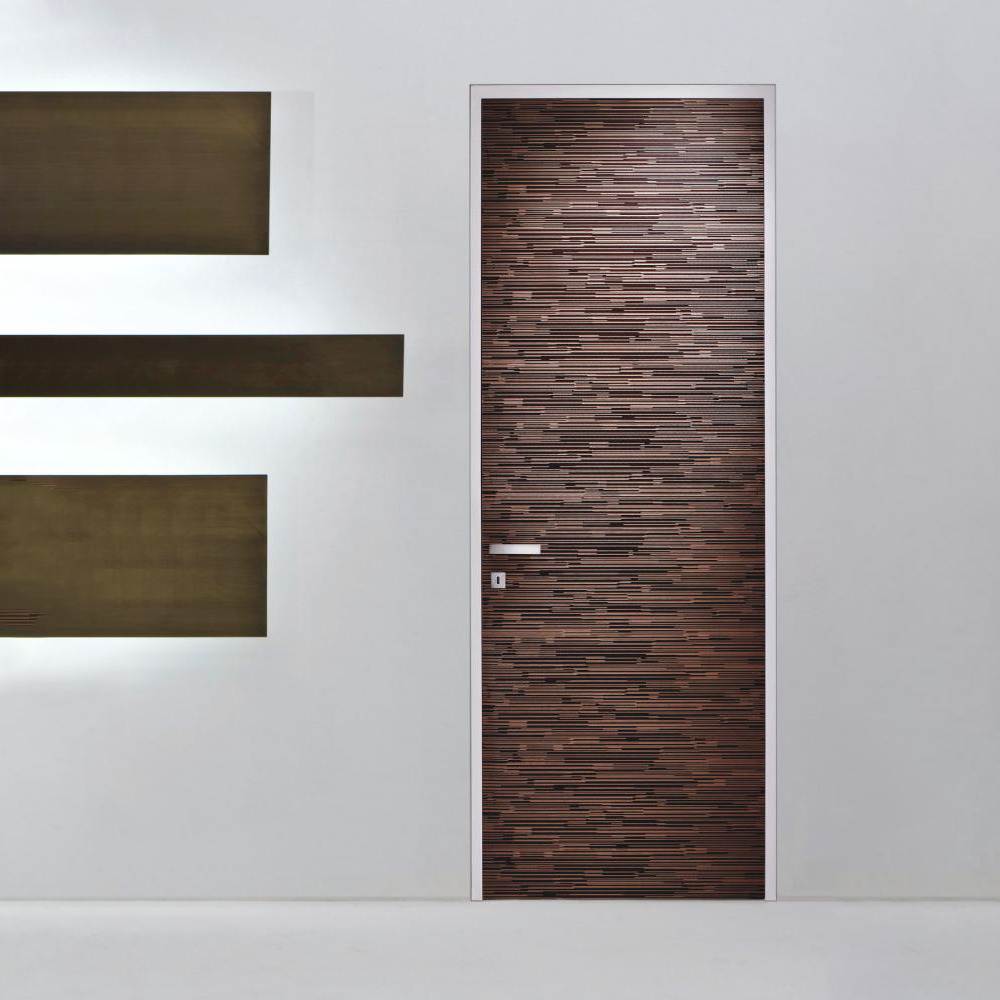
A frameless flush door can make a small room feel calmer by aligning the panel with the surrounding wall and reducing visible casing or trim. It is primarily a visual-space solution, because the hinged panel still needs an operating swing area.
A true frameless system typically relies on a concealed structural frame, precise wall alignment, concealed hinges, and carefully coordinated finishing. It should not be confused with a flat door slab installed in a standard visible frame.
Push or pull direction, wall thickness, hinge location, magnetic latch, handle selection, and the final plaster, panel, or paint finish must be considered early. These systems are difficult to treat as an isolated late-stage product selection.
The ITALdoors guide explaining how frameless doors and concealed frames work covers the difference between a genuine concealed-frame system and a conventional flush-looking door.
10. Combine a frameless design with a sliding mechanism
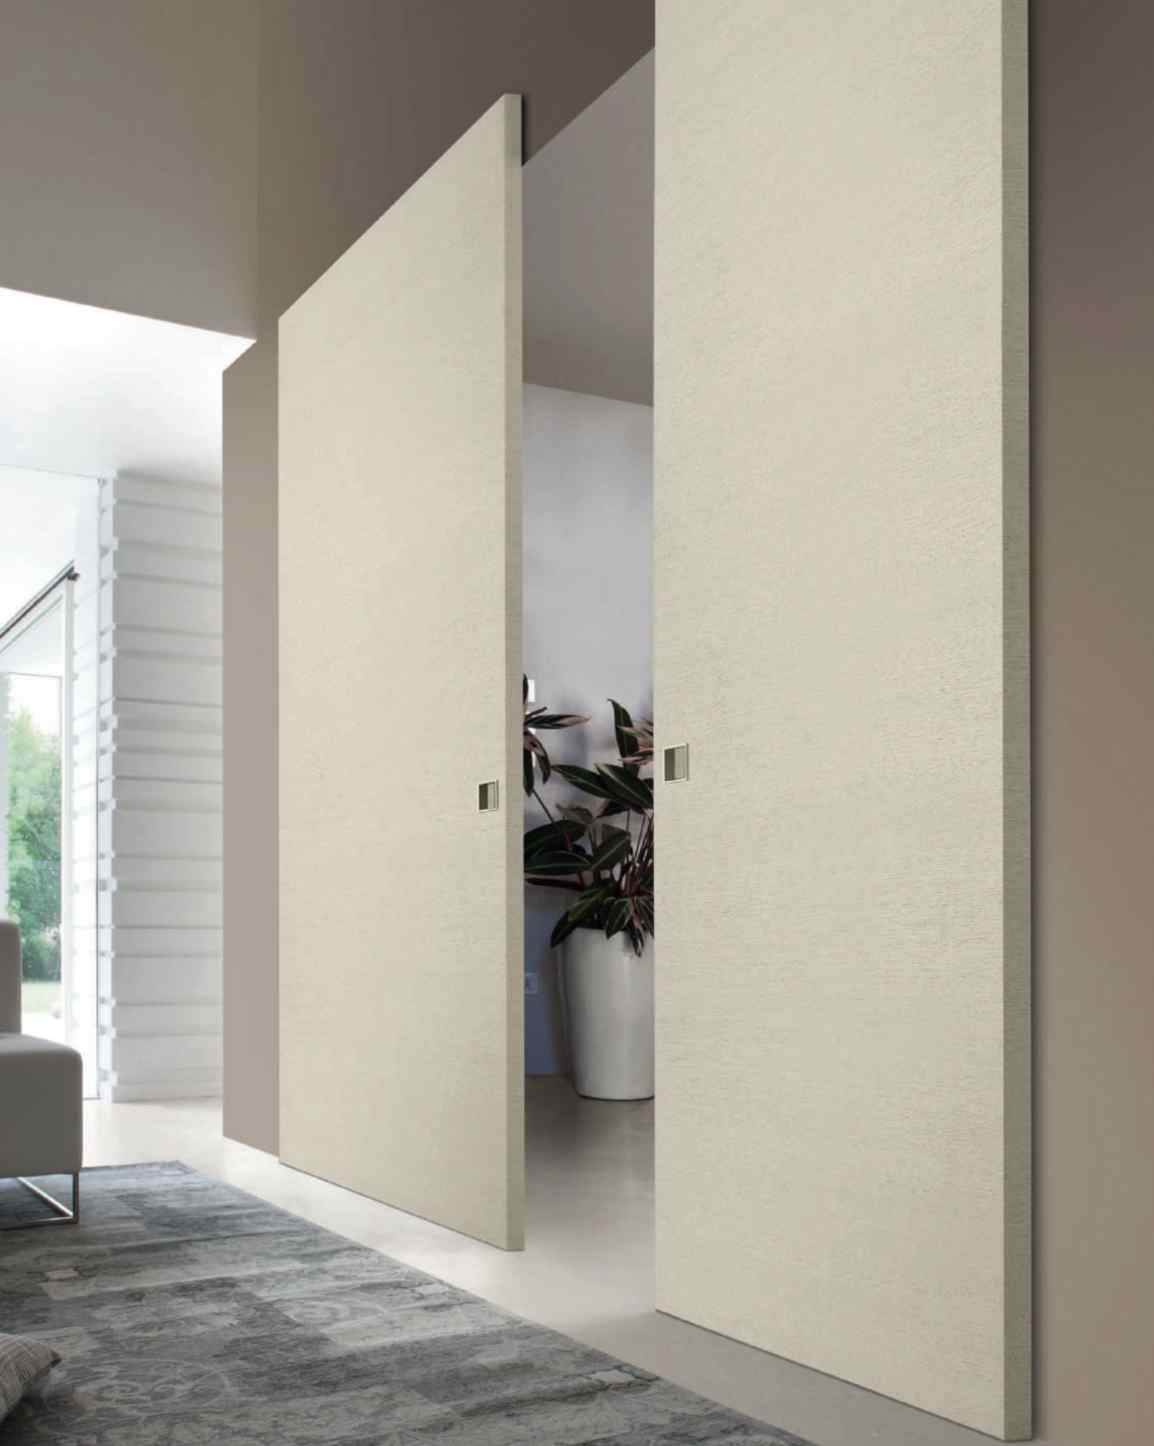
A frameless sliding door can combine physical space savings with reduced visual clutter. Depending on the system, the panel may move across the wall, disappear into a pocket, or align with a concealed track.
This option is useful when a conventional swing would interfere with furniture or circulation, but the project also requires a minimal architectural expression. The design should coordinate the track, panel thickness, recessed pull, floor guide, surrounding wall finish, and open position.
A surface-mounted version still requires a clear adjacent wall. A pocket-based version requires a suitable cavity. Both may have different privacy and sealing characteristics from a conventional swing door.
Review the ITALdoors explanation of frameless door systems before finalizing the wall construction. The movement and clearance requirements can then be compared separately in the pocket and sliding door guide.
11. Conceal the door within wall paneling or wallpaper
A wall-integrated door allows a necessary opening to blend into paneling, wallpaper, paint, or another continuous wall finish. This can prevent a small room from feeling divided by multiple frames, casings, and contrasting door surfaces.
The door may use a concealed frame, concealed hinges, a magnetic latch, a minimal handle, or another carefully coordinated opening method. The surrounding finish must align across the panel and wall while still allowing the door to operate correctly.
Installation sequence is critical. The frame, wall build-up, finish thickness, reveals, hinges, and hardware should be coordinated before the final paneling or wallpaper is installed.
ITALdoors offers frameless doors integrated with wall panels or wallpaper for projects where the door and surrounding architecture need to read as one composition. Unless the system also slides or retracts, the swing area still remains.
12. Consider an offset pivot door for the right geometry
An offset pivot door can redistribute the panel swing, but it does not automatically save more space than a hinged, pocket, or sliding door. The panel rotates around a top-and-bottom pivot positioned away from the edge, leaving part of the door on each side of the axis.
This configuration may solve a specific furniture or circulation conflict by reducing how far the larger active section projects into one side of the room. However, clearance is still required on both sides of the pivot, and the smaller inactive section can reduce the usable passage.
A pivot system is therefore most appropriate when the opening dimensions, architectural concept, and nearby clearances support its movement. It may be less practical than a pocket or sliding system in a very narrow room.
The comparison of pivot doors versus conventional hinged doors explains the movement, clearance, and design differences in greater detail.
13. Divide one wide swing into narrow paired doors
Two narrower leaves can replace one wide hinged door and reduce the depth of each individual swing arc. This can be useful for pantries, closets, symmetrical openings, and selected room transitions.
The configuration retains familiar hinged-door operation and may allow one leaf to remain inactive during everyday use. When full access is needed, both leaves can open.
The tradeoffs are additional hinges, closing hardware, alignment requirements, and a meeting point between the two leaves. Both panels still need operating clearance, so this is a partial space-saving measure rather than a complete elimination of the swing.
Panel proportions, concealed hinges, magnetic locks, handles, and nearby ITALdoors models can be coordinated so the paired opening remains consistent with the surrounding interior door system.
14. Use saloon-style or short double-action doors
Saloon-style doors use two short leaves that swing in both directions and return toward the closed position. They can create an informal division between a pantry, kitchen, service area, or decorative transition without the visual weight of a full-height door.
They do not provide strong visual privacy, acoustic separation, or odor control. They are therefore generally unsuitable for bathrooms, bedrooms, private offices, and other rooms that require a more complete enclosure.
Short leaves also do not eliminate the swing area. Furniture and circulation must remain clear on both sides, and the hinges and panel edges should be evaluated for safe, repeated use.
This is a situational alternative rather than a direct substitute for a properly fitted architectural door system.
15. Replace the door with a curtain, track panel, or open doorway
A curtain, textile panel, decorative screen, or open cased opening removes the door swing entirely. These alternatives can work for closets, low-priority storage niches, laundry recesses, or decorative transitions where privacy and sound control are not important.
A ceiling-mounted curtain usually occupies little floor or wall space and can be removed for cleaning. A sliding textile panel offers a more structured appearance. An open doorway provides maximum circulation but no enclosure.
The limitations are significant. These solutions generally provide less privacy, sound control, durability, and resistance to movement than a properly specified door.
Bedrooms, bathrooms, offices, hospitality rooms, and frequently used commercial spaces usually benefit from a coordinated door system that supports repeated operation, appropriate closure, and integration with the surrounding architecture.
ITALdoors provides coordinated Italian door and architectural solutions rather than treating the door as an isolated slab. Depending on the selected interior configuration, a package may include the door slab, frame, casing, concealed hinges, magnetic lock, and handle. The exact package, availability, dimensions, and required components should be confirmed for the individual project.

Frequently asked questions about 15 Small Door Replacement Ideas That Save Space
What type of door saves the most floor space?
A correctly installed pocket door typically saves the most usable floor space because it removes both the conventional swing arc and the visible open panel. Wall-mounted sliding and bypass doors also eliminate the swing, but they require adjacent wall space, overlapping tracks, or a designated panel position.
What can replace a door in a small bathroom?
A pocket door is often the most space-efficient replacement for a small bathroom. Other possibilities include an outward-opening swing door, a selected wall-mounted sliding system, or a carefully planned frameless door.
Are sliding doors more space-efficient than bifold doors?
Sliding doors generally provide better floor-space efficiency because the panels move parallel to the wall or opening rather than projecting into the room. Bifold doors still occupy some space when folded, but they may provide broader access to a closet, laundry area, or storage opening.
Can a pocket door be installed in an existing wall?
It may be possible, but the wall must have enough uninterrupted cavity length and suitable construction. Structural framing, plumbing, wiring, HVAC elements, switches, and other hidden conditions can prevent or complicate the installation.
A professional assessment is appropriate before opening or substantially modifying an existing wall.
Do frameless doors actually save space?
A frameless swing door mainly saves visual space by reducing visible trim and aligning the panel with the wall. It still requires a swing area.
A frameless sliding or pocket door can provide both visual continuity and physical floor-space savings, provided the wall, track, hardware, and opening conditions support the system.