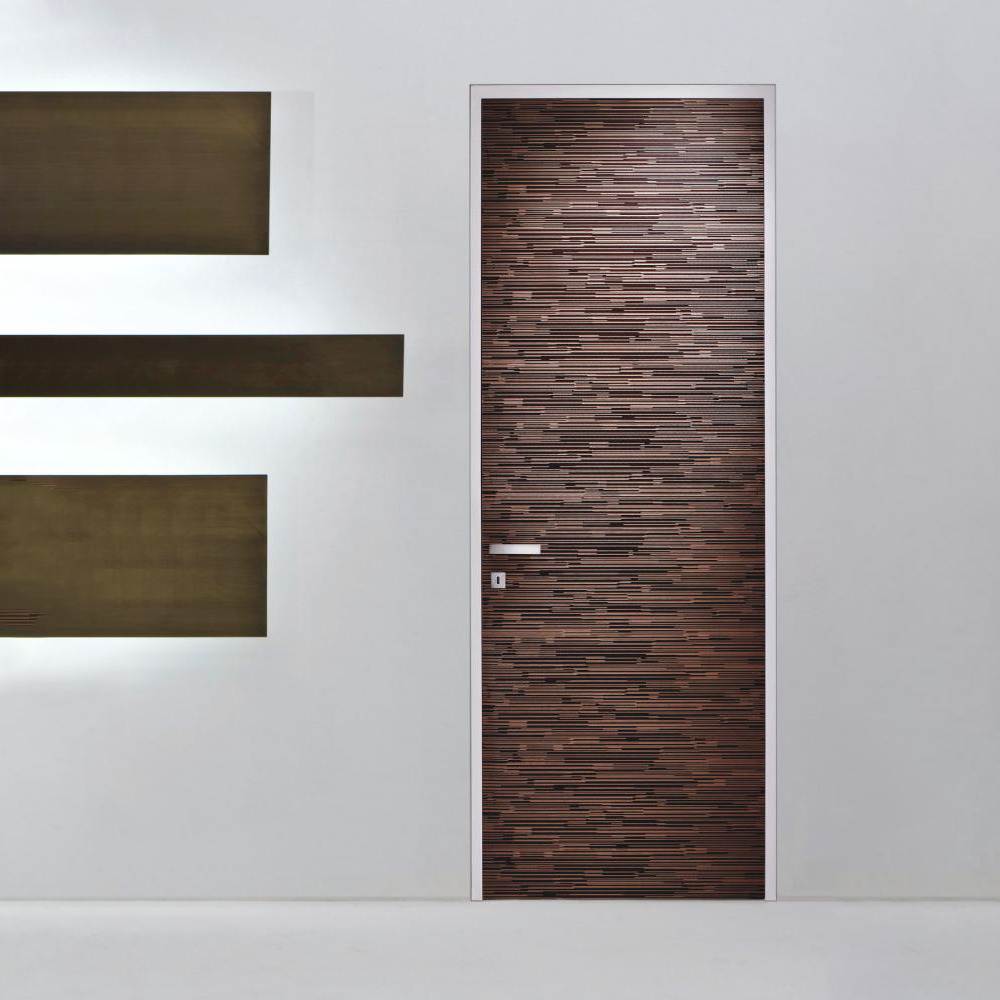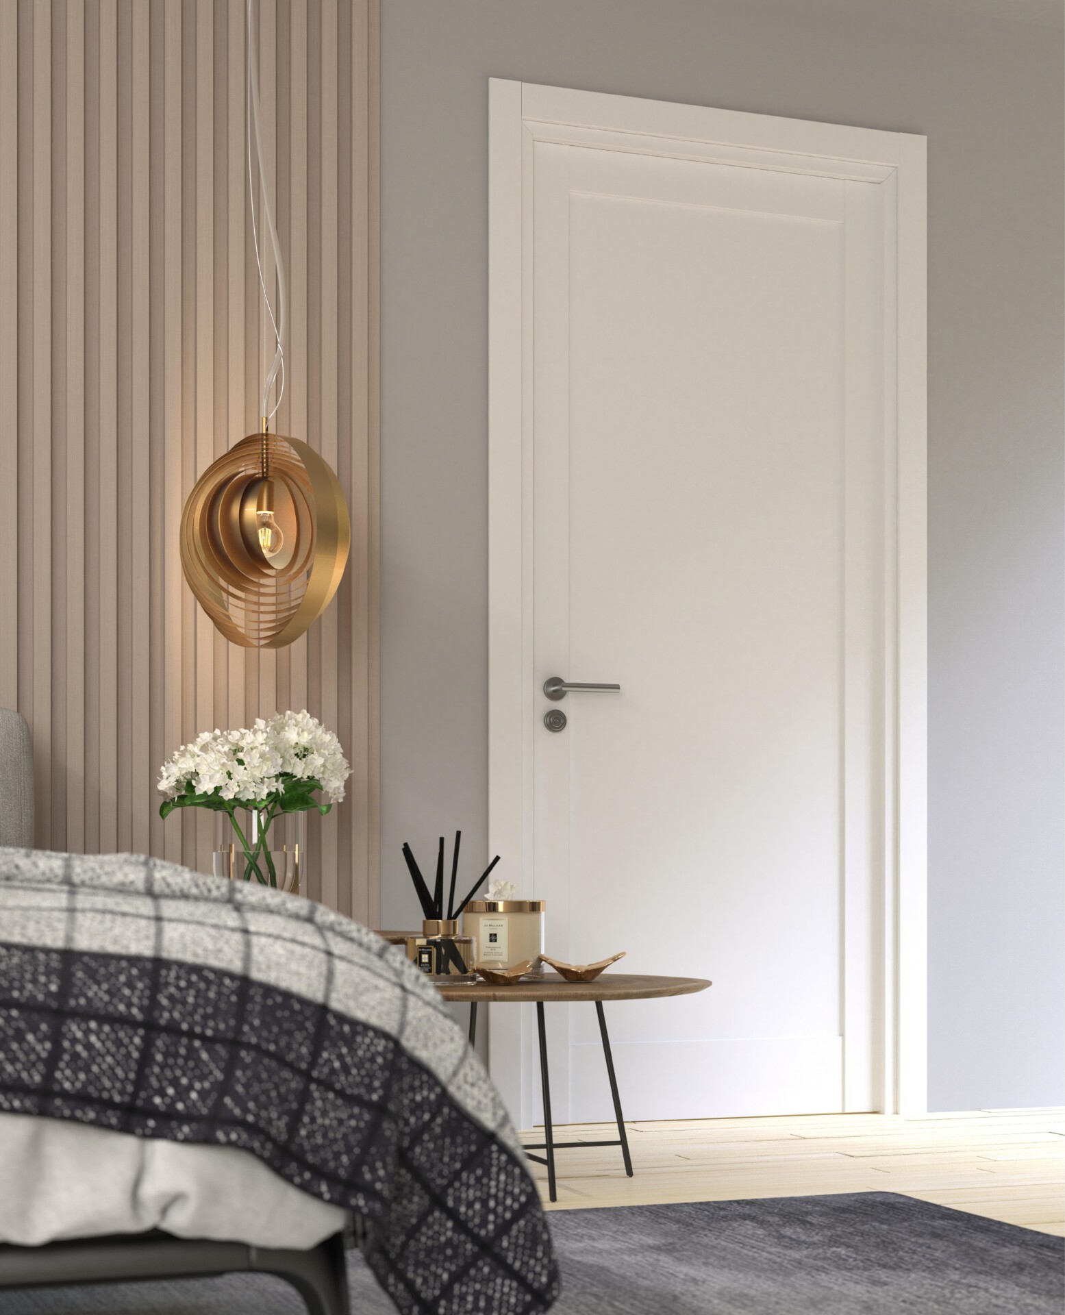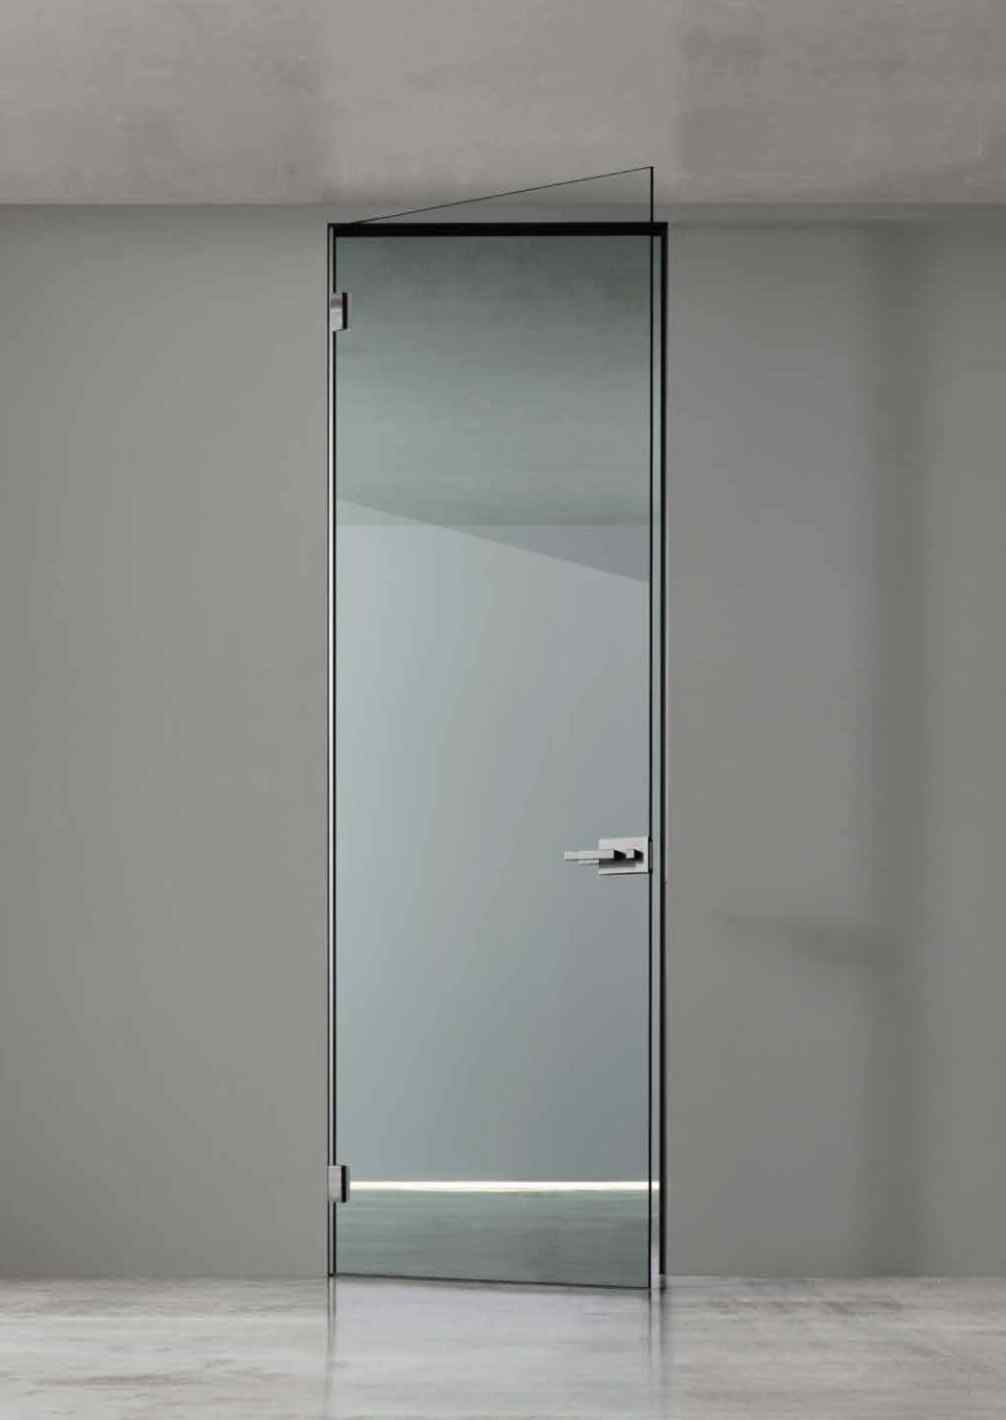
This guide compares frosted glass, frameless systems and factory-lacquered statement doors so homeowners and project professionals can choose a bedroom door that works visually, technically and spatially.
What should a bedroom door provide besides privacy?
A bedroom door should control views, reduce sound transfer, support comfortable circulation and coordinate with the architecture on both sides of the opening. Appearance matters, but the most visually striking door may still be the wrong choice if it conflicts with a wardrobe, leaves large acoustic gaps or reveals silhouettes when the bedroom is brightly lit at night.
The main criteria to evaluate are:
- Visual privacy when the room is occupied
- Acoustic separation from hallways and shared living spaces
- Daylight transfer into darker circulation areas
- Door swing, furniture placement and usable floor space
- Coordination with the bedroom, hallway, hardware and adjacent doors
The most suitable starting point depends on which of these priorities matters most.
ITALdoors approaches bedroom openings as coordinated architectural systems rather than isolated door slabs. Depending on the selected collection and configuration, a package may include the slab, frame, casing, concealed hinges, magnetic lock and handle, helping the visible components and operating hardware function together.

Frosted glass bedroom doors: privacy without losing daylight
Frosted glass is one of the most useful bedroom door options when a hallway, dressing area or adjoining room needs borrowed light. It is not automatically suitable for every bedroom, however, because opacity levels, lighting conditions and the amount of glass can produce very different privacy results.
Are frosted glass doors private enough for bedrooms?
Yes, a frosted glass door can provide enough privacy for a bedroom when the glass has a sufficiently high level of obscurity and the room’s nighttime lighting has been tested. Frosted glass usually blurs recognizable details while allowing diffuse light to pass through, but it does not make the opening completely opaque under every condition.
Privacy can change depending on:
- The amount of light on each side of the door
- How close a person stands to the glass
- Whether the bedroom is brighter than the hallway
- The depth and uniformity of the frosted treatment
- Whether the door is full glass or contains a smaller insert
During the day, balanced light on both sides may make shapes difficult to distinguish. At night, a bright lamp inside the bedroom viewed from a dark hallway can make general movement or silhouettes more visible.
Consider two common situations. A primary bedroom beside a windowless interior hallway may benefit substantially from a frosted door because it allows daylight to reach the circulation area. A bedroom opening onto a shared family corridor may need a higher-obscurity finish, a smaller glazed panel or a solid door if maximum discretion is the priority.
For a broader explanation of glass treatments and practical trade-offs, review ITALdoors’ guide to how frosted glass interior doors balance light and privacy.
Whenever possible, evaluate the actual glass sample twice: once under natural daytime light and again with a person or bright lamp behind it at night. A showroom image alone cannot reproduce every lighting condition in the finished home.
Satin, acid-etched or lightly frosted glass?
The strongest bedroom candidates are usually satin or acid-etched glass finishes with a consistent, relatively high level of obscurity. Lightly frosted glass may soften the view, but it may remain too transparent for a main bedroom entrance.
| Glass treatment | Typical visual effect | Potential bedroom use |
|---|---|---|
| Light frost | Softens details while preserving a relatively open appearance | Closets, home offices, or low-privacy transitions |
| Medium diffusion | Blurs recognizable details while allowing substantial light | Bedroom-to-ensuite or dressing-room openings |
| High-obscurity satin or acid-etched glass | Creates stronger visual separation with diffuse light | Main bedroom entrances where privacy and daylight are both needed |
The final decision should not rely on the finish name alone. Two manufacturers may use similar terminology for glass with noticeably different levels of diffusion.
Other practical criteria include fingerprint visibility, cleaning requirements, surface uniformity and whether the appearance comes from a permanent treatment or an applied film. Any safety, durability or maintenance claim should be confirmed against the documentation for the specific glass and door assembly being considered.
The B-Line Dual concept is one possible design reference because it combines glass with a wood or lacquered perimeter and may be configured with transparent or satin glass. Current model, finish and U.S. availability should be confirmed directly with ITALdoors before it is added to a project specification.
Full-glass, glazed insert or mixed-material bedroom door?
The entire door does not need to be glass. A smaller frosted insert can introduce borrowed light while preserving more visual solidity, and a mixed-material design can create a stronger connection with surrounding millwork or furniture.
Common options include:
- A full-height frosted glass panel
- A solid door with one large frosted insert
- Several narrow vertical or horizontal glass panels
- A glass-and-wood composition
- A glass-and-lacquered composition
- Frosted glass used only between the bedroom and ensuite or dressing area
A full-height glass door creates the lightest architectural effect, but the privacy specification becomes more important because the glazed area is larger. Narrow inserts offer less light transfer but may be more appropriate for a bedroom facing a busy hallway.
By location, the most practical starting choices are often:
- Main bedroom entrance: high-obscurity glass or mixed-material swing door
- Bedroom to ensuite: satin or frosted glass with an appropriate privacy lock
- Bedroom to walk-in closet: glass, mirror or concealed-frame option
- Guest bedroom: solid or partially glazed door
- Studio sleeping zone: sliding or glazed partition system
- Bedroom beside a dark hallway: frosted glass with nighttime privacy testing
Frameless bedroom doors for minimalist interiors
A frameless bedroom door is most effective when the design goal is architectural continuity. It can reduce visual interruption, align with wall panels or wallpaper and create a clean transition between the hallway and bedroom.
When does a frameless bedroom door make sense?
A concealed-frame system is worth considering when the project needs:
- An uninterrupted wall surface
- Reduced visible casing and trim
- Alignment with wallpaper or decorative wall panels
- A flush entrance to a bedroom or closet
- A taller or ceiling-height visual proportion
- A discreet doorway within a primary suite
“Frameless” does not mean that the door lacks structural support. The frame is concealed within the wall construction, which is why installation sequencing, finished wall thickness and frame alignment matter.
For a complete technical explanation, including how the hidden frame interfaces with the wall, see how frameless and concealed-frame doors work.
Frameless, flush-to-wall and invisible are not identical
These terms describe related but different characteristics:
- A flush door has a flat slab surface.
- A frameless or concealed-frame door uses a frame designed to disappear into the wall assembly.
- An invisible door is finished to blend as closely as possible with the surrounding wall.
- A frameless glass door remains visually distinct but uses minimal surrounding structure.
A matte lacquered bedroom door can sit flush with the wall and become nearly invisible. A satin-glass door may also use a minimal or concealed frame, but its material is intentionally visible because it provides contrast and light transfer.
Plan the concealed frame before the walls are finished
A frameless bedroom door can sometimes be added during a later renovation stage, but the cleanest result is usually achieved when the concealed frame is coordinated before the wall finish is completed.
The project team should confirm:
- Wall construction and thickness
- Frame position within the opening
- Push or pull operation
- Left- or right-hand opening
- Finished floor height
- Reveal and shadow-gap dimensions
- Baseboard and wall-panel alignment
- Electrical, plumbing or millwork conflicts
- Drywall and finishing sequence
- Lock, hinge and handle preparation
The finished appearance depends as much on wall preparation and installation accuracy as it does on the door slab. ITALdoors can support homeowners, architects, designers and contractors during product selection and opening coordination, helping reduce incompatible details and late design changes.
Bold lacquered bedroom doors: using color without making the room feel busy
Factory-lacquered doors allow color to become part of the architectural system rather than an afterthought. The best result comes from evaluating the finish from both sides of the opening and coordinating it with the hallway, bedroom walls, flooring, hardware and nearby doors.
Color-drenched door or deliberate contrast?
There are three reliable ways to use color on a modern bedroom door.
A tone-on-tone approach keeps the door within the same color family as the wall. This supports a quieter interior and works particularly well with concealed frames.
A controlled contrast uses a darker or more saturated door to anchor a pale bedroom or hallway. Navy, charcoal or black can work well, but the finish should not appear disconnected from the rest of the home.
A material contrast places a lacquered surface beside wood paneling, stone, wallpaper or textured plaster. In this approach, the door remains simple while the surrounding materials create depth.
Always evaluate both elevations. A deep navy door may suit the bedroom perfectly but appear disruptive in a light hallway where several other bedroom doors use warm white finishes. Consistency can be maintained through matching frames, handle families and hinge finishes even when one door uses a different color.
Bedroom-ready lacquer color families for 2026
Rather than selecting a color because it is fashionable, choose a family that supports the intended atmosphere and surrounding materials.
- Soft white, ice and cloud tones create a quiet background.
- Cream, butter and hemp shades complement warmer transitional interiors.
- Sage introduces muted color without dominating the room.
- Navy creates a controlled focal point.
- Lead, slate and anthracite provide architectural contrast.
- Brown and black work best in carefully composed, darker interiors.
Potential B-Line design references include Twist with a contrasting vertical insert, Plana in matte or glossy lacquer, Dual with satin glass and a lacquered perimeter, and flush-to-wall configurations coordinated with surrounding finishes. The finish schedule should be verified because not every color or material is necessarily offered on every model.
For broader inspiration, explore these interior door color ideas for coordinated rooms.
Factory-lacquered doors are not the same as painting an existing door
A factory-lacquered system is specified as a completed architectural finish. It can provide a controlled matte or gloss level and coordinated treatment across the door, frame and related components where the selected system allows it.
Painting an existing door is a separate maintenance and renovation topic involving surface preparation, primers and application methods. This guide focuses on prefinished door systems rather than do-it-yourself repainting.
Sound privacy matters as much as visual privacy
A door that blocks views does not necessarily provide strong sound control. Bedroom acoustics depend on the full assembly, especially the gaps around and below the door.
The door slab is only one part of the acoustic result
Sound performance can be affected by:
- Door-core construction
- Frame fit
- Perimeter gaps
- Bottom undercut
- Latch engagement
- Acoustic or perimeter seals
- Glass composition
- Swing, pocket or sliding operation
- Installation accuracy
A well-fitted swing door generally provides a more controllable perimeter than a wall-mounted sliding door. Pocket and sliding systems can still work for bedrooms, but overlaps, guides and gaps require additional attention when acoustic privacy is important.
No ITALdoors product should be assigned a specific acoustic rating unless current test documentation exists for the exact complete assembly.
When should buyers ask about an STC rating?
An acoustically evaluated system may be worth discussing when the bedroom is:
- Beside a living room or kitchen
- Within a condominium
- Part of a shared or multigenerational home
- Used regularly for remote work
- A nursery near an active hallway
- Part of a multifamily development with defined acoustic requirements
STC, or Sound Transmission Class, is a laboratory-based method of describing how an assembly reduces airborne sound. ITALdoors’ guide to how STC ratings apply to interior doors explains the measurement in greater detail.
Ask for test documentation for the complete door assembly, not an unsupported “soundproof” label or a rating that applies only to one component.
Standard bedroom door dimensions and opening types
Common bedroom door dimensions are useful starting points, but they are not universal rules. The correct size depends on the existing opening, circulation needs, accessibility requirements, furniture layout and selected frame system.
Common U.S. sizes versus project-specific requirements
| Nominal door size | Approximate use case | Clear-opening consideration | Furniture and swing consideration | Verification |
|---|---|---|---|---|
| 30 × 80 inches | Common residential bedroom opening | Clear width will be smaller than nominal size | Confirm bed and dresser clearance | Check current inventory |
| 32 × 80 inches | Wider residential opening | May improve circulation | Requires more swing area | Check current inventory |
| 36 × 80 inches | Wider access or project-specific use | Often considered where broader access is needed | Requires sufficient wall and floor area | Verify project requirements |
| 84 or 96 inches high | Taller contemporary interiors | Frame and wall proportions become more important | Coordinate with ceilings and millwork | Often project-dependent |
| Custom or ceiling-height | Architectural and concealed-frame designs | Must be engineered around the complete opening | Requires early coordination | Confirm technical feasibility |
Accessibility requirements, local regulations and project specifications must be verified for the individual property. Selected ITALdoors models may be offered in stock or quick-ship configurations, while custom sizes and finishes may require special ordering. Current dimensions and availability should always be confirmed before finalizing drawings or construction openings.
Swing, pocket or sliding door for a bedroom?
A swing door is the default starting point when privacy and acoustic control are the main priorities. Its perimeter is generally easier to fit and seal than that of a wall-mounted sliding system.
A pocket door can protect usable floor space in a compact bedroom, provided the wall can accommodate the pocket cavity and required hardware. It should be coordinated early because the wall cannot contain conflicting structural, plumbing or electrical elements.
A wall-mounted sliding door avoids the need for swing clearance but usually leaves larger gaps around the opening. It may be appropriate for a dressing room or low-priority sleeping area, but it should not automatically be treated as the strongest option for acoustic privacy.
Double doors can create a generous primary-suite entrance, although the wider opening introduces additional hardware, alignment and perimeter conditions that must be controlled.
Best bedroom door idea by room and project type
| Bedroom scenario | Recommended starting direction | Main reason | Main issue to verify |
|---|---|---|---|
| Primary bedroom off a dark hallway | High-obscurity frosted swing door or mixed-material design | Privacy plus borrowed light | Nighttime silhouettes and sound |
| Minimalist primary suite | Flush-to-wall lacquered door | Continuous wall appearance | Early frame coordination |
| Small condo bedroom | Pocket or compact swing solution | Preserves usable floor area | Wall cavity and acoustic gaps |
| Guest bedroom | Solid or partially glazed coordinated door | Flexible privacy and broad appeal | Lock function and hallway consistency |
| Bedroom to ensuite | Satin or frosted glazed door | Shared light and visual continuity | Required obscurity |
| Bedroom to dressing room | Mirror, glass or concealed-frame solution | Function and spatial integration | Reflection, hardware and clearances |
| Multifamily project | Repeatable coordinated package | Specification and installation consistency | Door schedule and ordering sequence |
A full-home or multifamily project does not require every opening to use the same slab design. Consistency can come from shared frame details, handle families, hinge finishes, lock styles, reveal dimensions, opening heights and a controlled lacquer or veneer palette.
This system-level approach allows individual bedrooms, closets and bathrooms to use the configuration that fits their function without making the project feel visually disconnected.
Ready to choose the right bedroom door for your project? Explore ITALdoors’ modern, frameless, frosted-glass, flat-panel, and custom Italian door systems, and get expert guidance on finishes, dimensions, hardware, privacy, and installation planning.

Frequently asked questions about Bedroom Door Ideas for 2026
Are frosted glass doors private enough for bedrooms?
They can be, provided the glass has sufficient obscurity and is evaluated under realistic nighttime lighting. Highly private bedrooms or dressing areas may require a denser satin finish, a smaller glazed insert or a solid door.
Can you see silhouettes through a frosted bedroom door at night?
Sometimes. When the bedroom is brightly lit and the hallway is dark, movement or silhouettes may become more visible, especially when someone stands close to the glass. Test a physical sample under similar lighting before ordering.
Are frameless bedroom doors soundproof?
Not automatically. Frameless describes the concealed-frame appearance, not a guaranteed acoustic rating. Sound control depends on the slab or glass, perimeter gaps, seals, lock, frame and installation quality.
Can a frameless bedroom door be installed after drywall is finished?
It may be possible, but a true concealed-frame result is usually easier to achieve before the wall is finished. Retrofitting can require opening, rebuilding and refinishing portions of the surrounding wall.
What is the most common bedroom door size?
Thirty-by-80-inch and 32-by-80-inch doors are common residential starting points. Wider, taller or custom openings may be appropriate depending on accessibility, design and project conditions. Nominal, rough-opening and clear-opening dimensions are not the same.
Are sliding doors a good choice for bedrooms?
They can work well where swing clearance is limited. Their privacy and acoustic performance depend on the track, overlap, guides, seals and surrounding construction, so they should be evaluated as a complete system.
Should bedroom doors match the hallway or the bedroom?
Both sides should be considered. A door can coordinate with the hallway system while using a different room-facing finish in some custom configurations, but the selected construction and finish availability must be confirmed.