Sliding Closet & Wardrobe Door Systems: A Buyer’s Guide

Most homeowners spend weeks comparing flooring, kitchen finishes, wall colors, lighting, and room doors, but sliding closet doors and wardrobe doors are often left until the final stage of the project. That late decision can create a visible mismatch: a beautifully designed room interrupted by outdated bifold doors, builder-grade mirrored panels, or heavy hinged doors that waste space and weaken the overall interior concept.

Need Sliding Closet Doors That Match the Rest of Your Home?
Upgrade your bedroom, hallway, or wardrobe wall with Italian-designed closet door systems that feel clean, modern, and intentional. ITALdoors helps you choose the right finish, configuration, and hardware so your closet doors coordinate beautifully with your interior doors.
Explore Special Order Options

Why closet doors deserve design attention

Closet doors are easy to underestimate because they are associated with storage, not architecture. Yet in many bedrooms, guest rooms, hallways, dressing areas, and walk-in suites, they occupy a large portion of the wall and are seen every day. When they look dated, poorly aligned, or disconnected from the rest of the room, the entire space can feel unfinished.

This is especially important in modern Miami homes, condos, waterfront residences, and high-end renovations, where interiors are often designed with cleaner lines, better materials, and a stronger relationship between surfaces. In these spaces, closet doors are no longer treated as basic panels that hide clothing. They are expected to support the design language of the home, coordinate with the interior doors, and improve how the room feels in daily use.

A well-chosen closet or wardrobe system can make a bedroom feel larger, a hallway feel more refined, and a dressing area feel intentionally designed. The right system can also improve access, reduce visual clutter, preserve floor space, and connect the closet area with the rest of the home’s door package.

Closet doors take up more visual space than people realize

A standard room door is usually seen as a single surface. A closet door, on the other hand, may span several feet of wall space. In a reach-in bedroom closet, the door system can become one of the largest visual elements in the room. In a wardrobe wall, it may run almost from corner to corner. In a walk-in closet, the door may become the transition point between the bedroom and a private dressing area.

That scale matters. A pair of old bifold doors can make a renovated bedroom feel dated even if the flooring, furniture, and lighting are new. Heavy framed mirror panels can make the room feel busy if they do not match the design style. Uneven tracks, noisy rollers, and worn hardware can quickly signal that the closet was treated as an afterthought.

Modern closet doors solve this problem by creating a cleaner architectural impression. Flat panels, refined glass, mirrored surfaces, lacquered finishes, veneer options, and properly specified sliding systems can help the closet blend into the space or become a purposeful feature. Instead of interrupting the design, the closet door becomes part of the room’s rhythm.

This is one of the reasons homeowners, designers, and builders increasingly think about closet doors at the same time as room doors, wall paneling, cabinetry, and hardware. The goal is not only to close an opening. The goal is to make every visible surface feel intentional.

They affect daily comfort, storage access, and room flow

Closet doors are not just decorative surfaces. They are used constantly. A bedroom closet may be opened every morning and every evening. A hallway closet may store coats, linens, cleaning supplies, or luggage. A wardrobe system may hold everyday clothing, shoes, accessories, and seasonal items. Because of that, the door system must work smoothly, not only look good on the day it is installed.

The wrong door type can make a room harder to use. Hinged doors may block a bed, dresser, nightstand, or hallway when opened. Cheap sliding doors may jump the track, rattle, or provide limited access. Poorly planned closet doors can interfere with lighting, drawers, shelves, or the way people move through the room.

A good closet door system should support the room, not fight against it. Before choosing a style, it helps to consider:

  • How much floor space is available in front of the closet
  • Whether furniture will sit near the opening
  • How often the closet will be used
  • Whether full-width access is important
  • Whether the door should reflect light, add warmth, or disappear visually
  • Whether the closet door needs to match other interior doors in the same room

This is where sliding closet doors often become the most practical choice. They do not swing into the room, which makes them especially useful in bedrooms, condo layouts, guest rooms, narrow hallways, and spaces where every inch matters. When properly selected, they can improve both the function and the appearance of the room.

A closet door can either blend in or become a feature

There are two strong design strategies when choosing closet and wardrobe doors. The first is to make them feel quiet, seamless, and architectural. The second is to turn them into a visual feature. Both approaches can work beautifully, but they need to be chosen intentionally.

A seamless approach works best when the closet should not compete with the rest of the room. Matte white, light grey, linen, lacquered, and flush panel finishes can make the closet area feel calm and integrated. This is especially effective in contemporary interiors, minimalist bedrooms, modern condos, and spaces where the furniture, lighting, or artwork should remain the main focus.

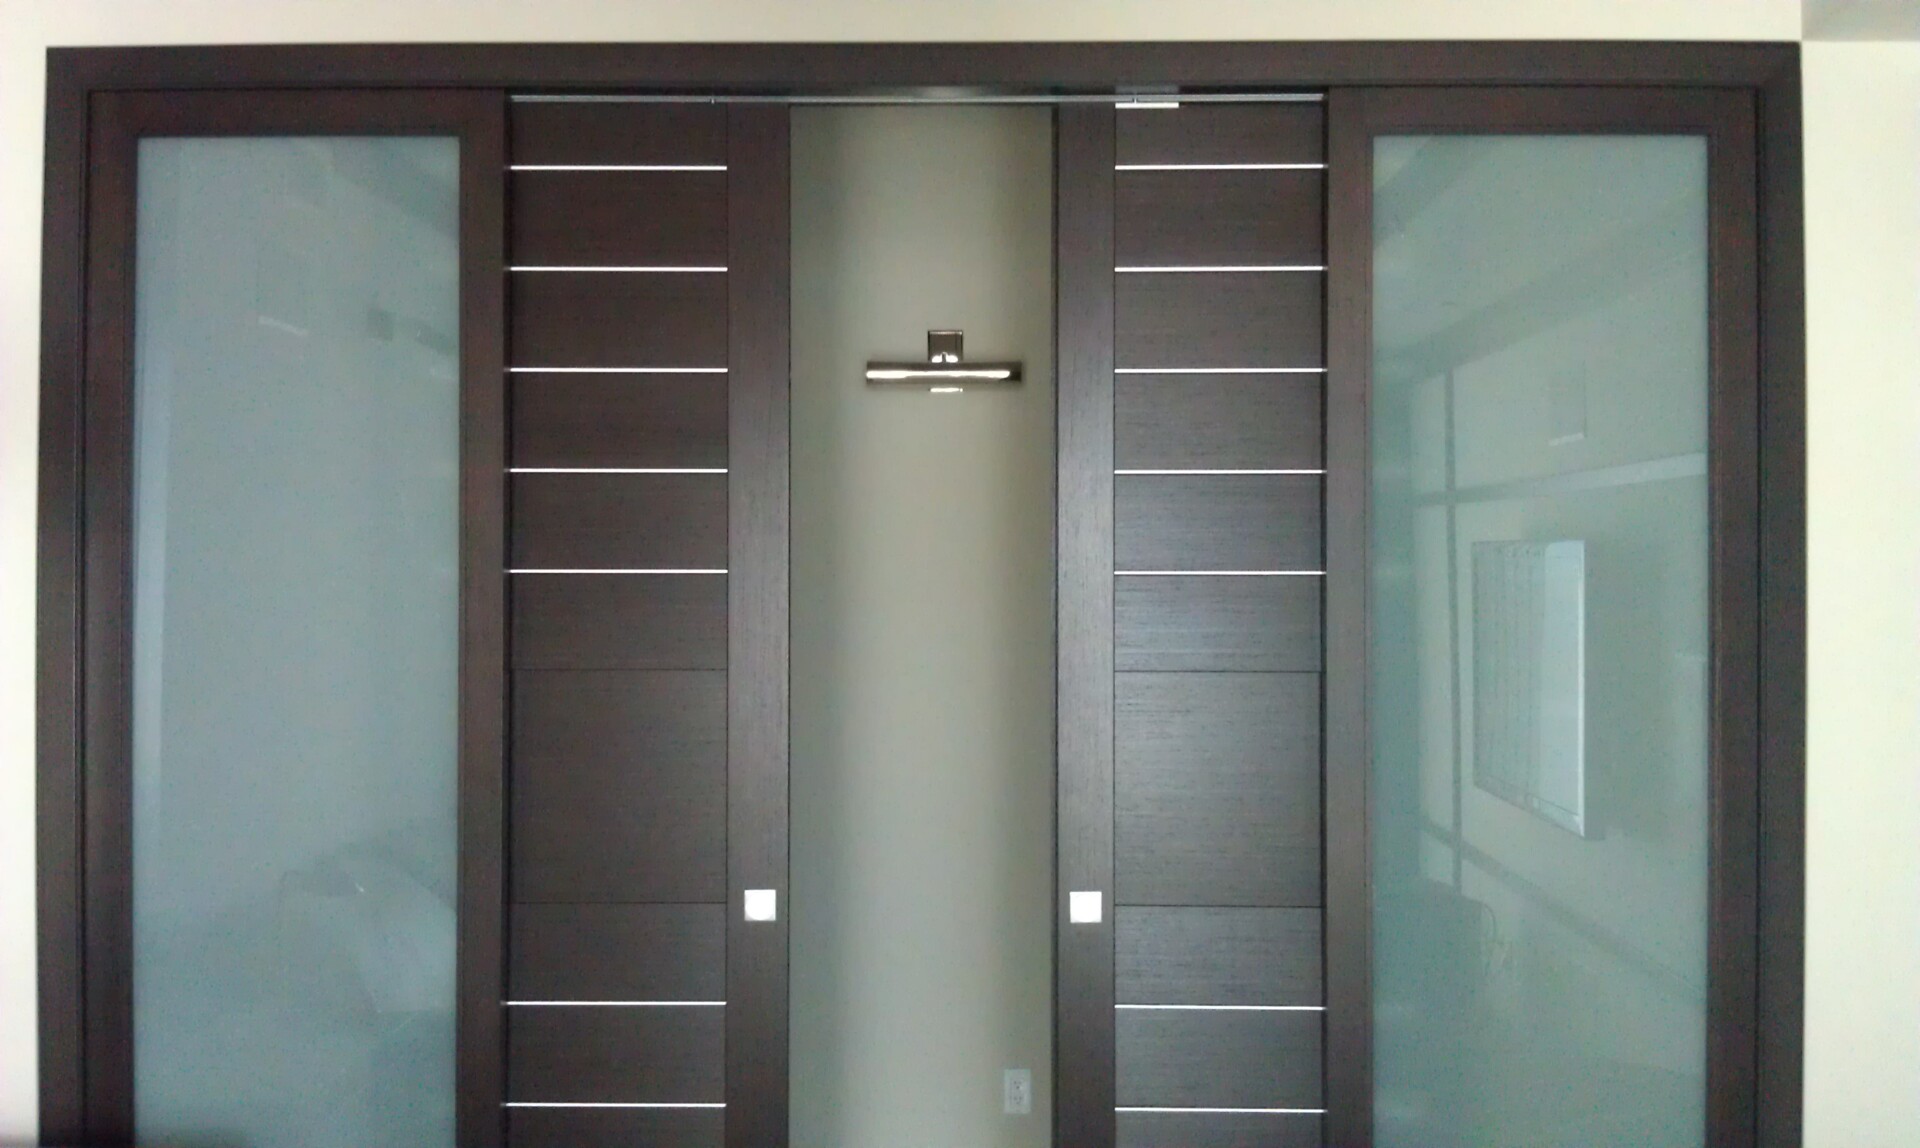
A feature-driven approach works well when the closet or wardrobe wall is meant to add depth. Walnut, wenge, mirrored panels, smoked glass, dark wood, or custom veneer can create contrast and richness. This can be especially effective in primary bedrooms, walk-in dressing areas, luxury residences, and interiors where the closet wall is part of the overall design statement.

The key is balance. A closet door should not look like a random replacement panel. It should relate to the flooring, wall color, trim, lighting, furniture, and room doors. ITALdoors approaches doors as one of the most touched and most visible parts of the interior, which is why the right system can turn a practical storage opening into a polished design feature.

Walk-in vs. reach-in: different requirements

Closet type Best door approach Main design priority
Reach-in closet Double bypass sliding closet doors, double magnet closet systems, mirrored panels, or matte and veneer finishes. Save floor space, avoid furniture conflicts, and keep everyday access smooth and practical.
Walk-in closet Sliding wardrobe doors, pocket doors, double swing doors, or glass and framed systems depending on the layout. Create a premium transition between the bedroom and dressing area while coordinating with the room doors.
Wardrobe wall Repeated wardrobe fronts with consistent panel alignment, stable tracks, refined hardware, and coordinated finishes. Treat the wardrobe as an architectural surface that works with wall panels, millwork, lighting, and interior doors.
Turn Your Wardrobe Wall Into a Modern Design Feature
From matte finishes and wood veneers to glass, mirror, and custom configurations, ITALdoors can help you create wardrobe doors that feel integrated with your room architecture. Choose a system that supports daily use while giving the space a refined Italian design language.
Customize Your Wardrobe Doors

Sliding vs. hinged vs. pocket closet doors

Choosing between sliding, hinged, and pocket closet doors is not only a style decision. It is a layout decision. The best system depends on the opening size, wall conditions, room depth, access needs, and overall design direction.

A closet door that works beautifully in one room may be frustrating in another. Sliding doors can save space, but they may not expose the full closet at once. Hinged doors can provide excellent access, but they need swing clearance. Pocket doors are elegant, but they require the right wall construction.

The right choice comes from matching the system to the way the room is actually used.

Sliding closet doors: best for space-saving and clean modern lines


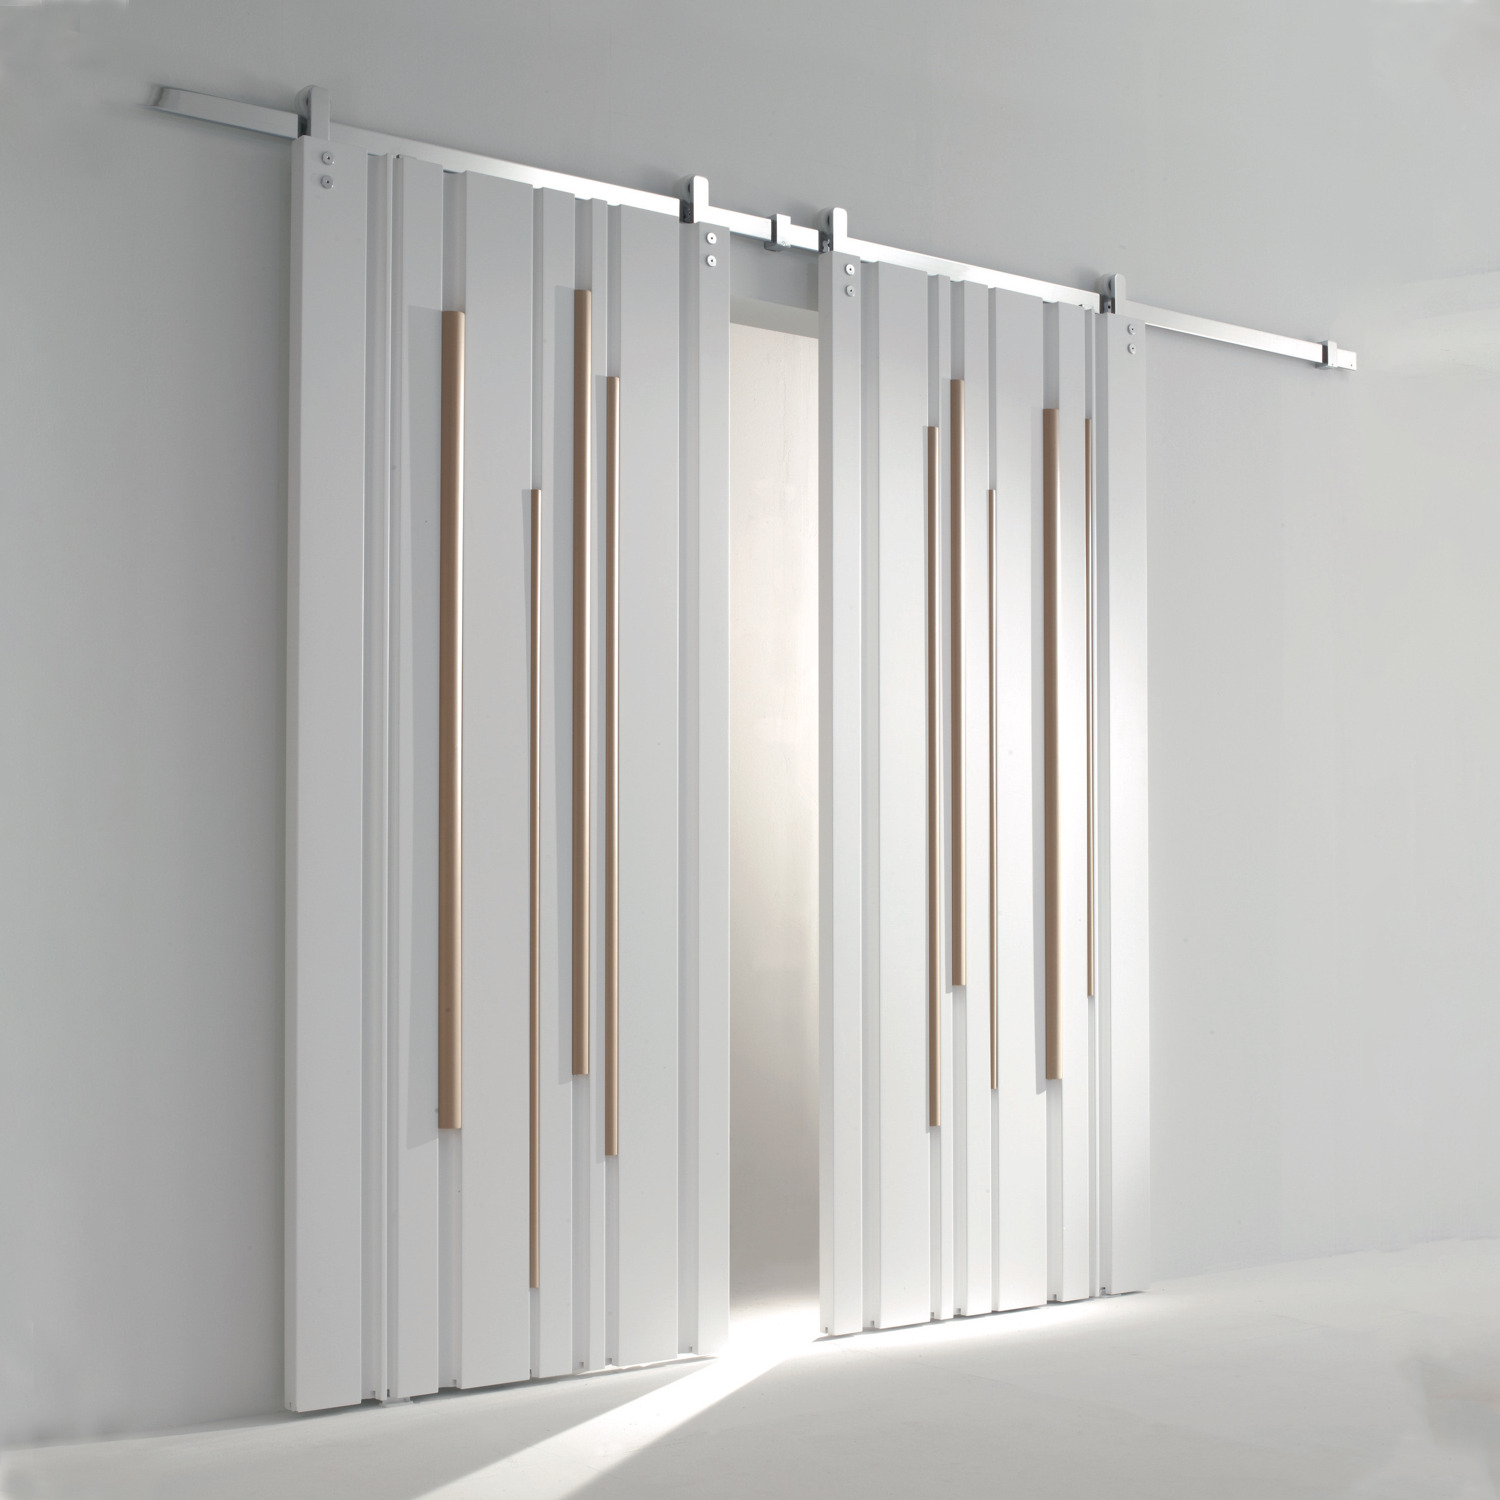

Sliding closet doors are one of the most practical solutions for modern homes because they do not require swing space. Instead of opening into the bedroom, hallway, or dressing area, the panels move horizontally. This makes them especially useful in tight rooms, wide closet openings, condos, guest bedrooms, and wardrobe walls.

They also create a clean, contemporary look. A sliding system can reduce visual clutter, simplify the wall elevation, and make the closet feel more integrated into the room. With the right finish, sliding closet doors can either disappear quietly or become a refined design element.

Sliding systems work especially well for:

  • Bedrooms where a hinged door would block furniture
  • Reach-in closets that need practical daily access
  • Hallway storage where circulation space is limited
  • Wardrobe walls with multiple repeated panels
  • Modern interiors where clean horizontal movement feels appropriate
  • Condo layouts where every inch of usable space matters

Double bypass sliding closet doors are particularly practical for closets because they allow two or more panels to move past each other. This gives the user access to different sections of the closet without requiring doors to swing outward. For many reach-in closets, this is the most efficient balance between design and function.

The quality of the system matters as much as the panel finish. Poor tracks can make even attractive doors feel cheap. Smooth movement, stable guides, proper alignment, and durable hardware are essential. A sliding closet door should feel controlled and quiet, not loose, noisy, or difficult to operate.

For a broader look at sliding and pocket systems throughout the home, read ITALdoors’ guide to pocket and sliding interior doors.

Hinged closet doors: best for full access and traditional layouts

Hinged closet doors are still a strong option when the room has enough space. Their biggest advantage is access. When both doors open, the user can often see and reach more of the closet at once. This can be useful for larger closets, linen storage, utility storage, or rooms where the doors will not interfere with furniture.

Hinged doors also make sense when the closet should match other swing doors in the home. For example, a bedroom may have a swing entry door, a swing bathroom door, and a closet opening that can support the same visual style. In this case, hinged closet doors can create a consistent and traditional door rhythm.

However, hinged doors need clearance. This is where they can become inconvenient. If a bed, dresser, nightstand, or chair sits close to the closet, the doors may block movement or become awkward to use. In narrow hallways, they may interrupt traffic. In small condo bedrooms, they can make the room feel tighter than it actually is.

Hinged closet doors are usually best when:

  • The room has comfortable clearance in front of the closet
  • Full closet access is more important than saving floor space
  • The doors need to match other swing doors in the same area
  • The design leans more traditional, transitional, or symmetrical
  • The closet opening is not too wide for practical door movement


For modern interiors, hinged closet doors can still work beautifully, but they need to be planned carefully. A clean slab, concealed hinges where applicable, magnetic locks, and coordinated handles can make hinged closet doors feel current rather than heavy or dated.

Pocket closet doors: best when the wall allows it

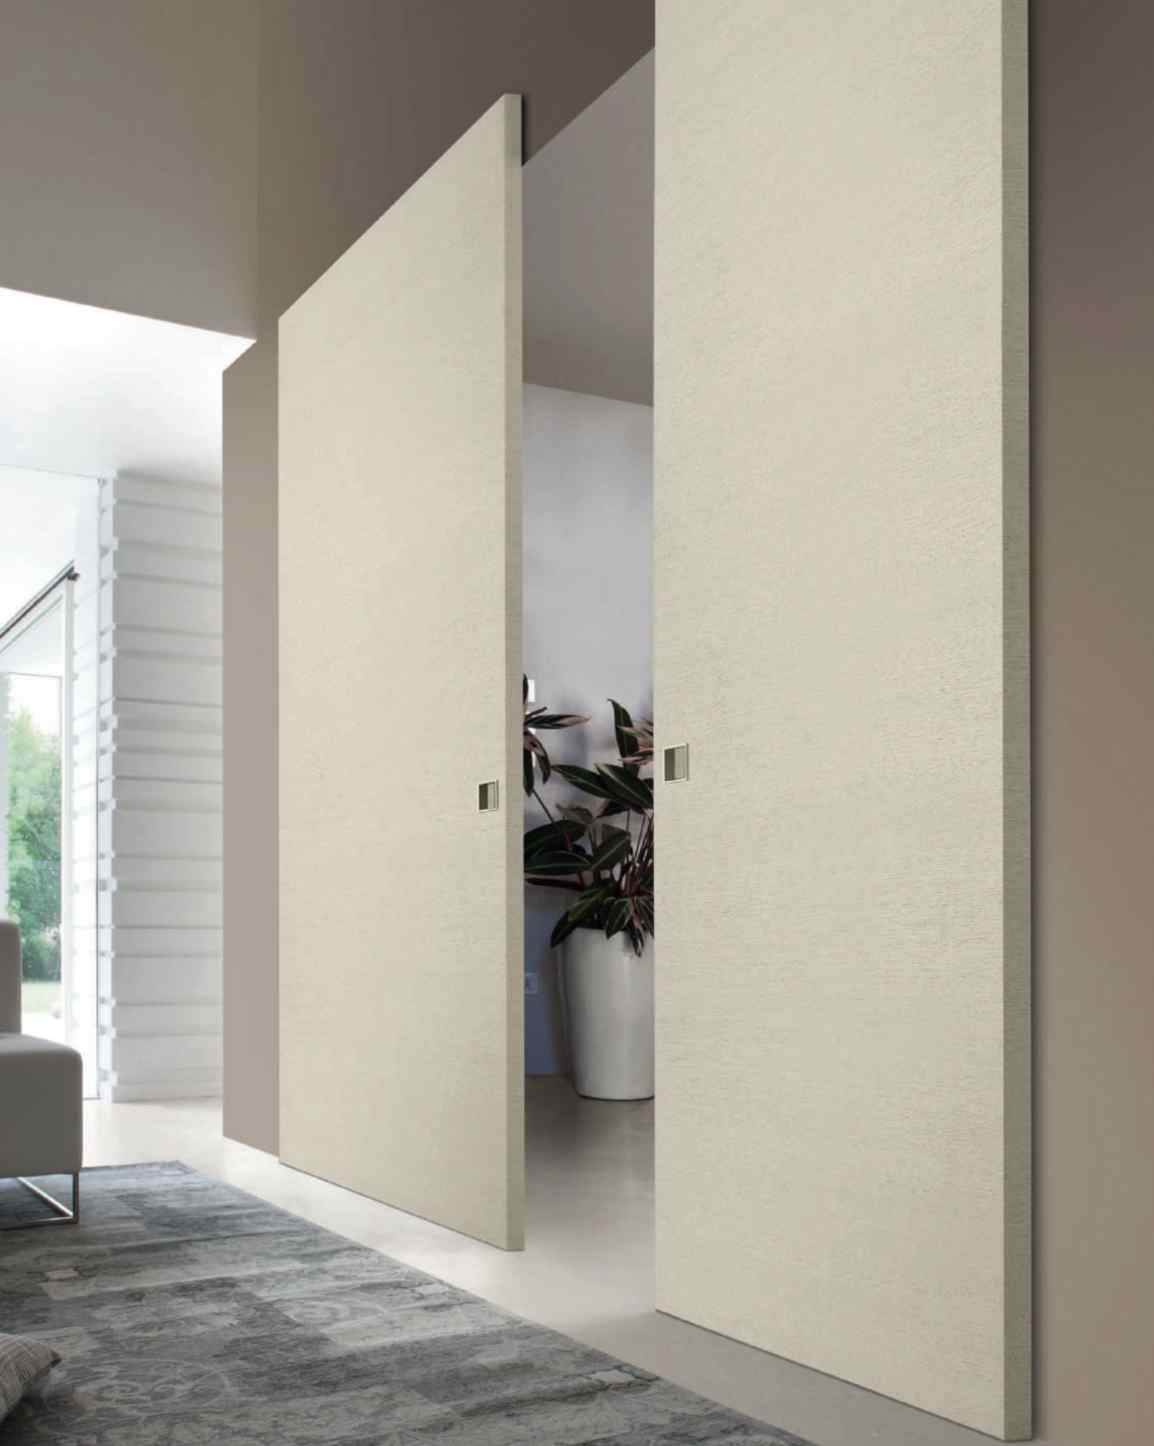
Pocket closet doors are one of the most elegant space-saving solutions because the door disappears into the wall. When open, the panel is hidden, leaving the opening clear. This can be especially useful for walk-in closets, dressing areas, bathrooms connected to closets, and primary suites where a clean transition is important.

The main advantage is that pocket doors combine space efficiency with a refined look. They do not swing into the room, and unlike standard sliding doors, they can leave the opening more visually open when fully recessed. This creates a calm, uncluttered feeling.

However, pocket doors require planning. The wall must have enough internal space to receive the door. Electrical wiring, plumbing, structural framing, HVAC elements, and wall thickness can all affect whether a pocket system is possible. In new construction or major renovation, this can be planned early. In a finished home, it may require more work.

Pocket closet doors are best when:

  • The project is in the planning or renovation stage
  • The wall has enough space for the pocket cavity
  • A clean, open transition is a design priority
  • Swing clearance is limited
  • The closet connects to a bedroom, bathroom, or dressing area
  • The homeowner wants a more architectural solution

The most important point is timing. Pocket systems should not be treated as a last-minute decision. They need correct specification, framing coordination, and installation planning. When the system is planned early, it can look effortless. When it is forced into the project too late, it can create delays and unnecessary cost.

Bifold doors: why many homeowners replace them

Traditional bifold doors were common for decades because they were inexpensive and relatively easy to install. They still appear in many older homes, rental properties, and builder-grade interiors. However, many homeowners replace them during renovations because they often feel dated, noisy, and less refined than modern closet door systems.

Bifold doors can also create practical frustrations. They fold into the opening, which can reduce usable access. Their tracks and pivots may become loose over time. Visually, they often introduce extra lines and panel breaks that do not match the clean look of modern interiors.

This does not mean every bifold door is automatically wrong, but in a design-focused renovation, sliding, hinged, pocket, or double bypass systems usually create a more polished result. For homeowners investing in new floors, modern room doors, upgraded lighting, and better finishes, replacing old bifold closet doors is often one of the changes that makes the room feel truly finished.
Finishes and materials: mirror, glass, lacquer, veneer

The door system determines how the closet works. The finish determines how the closet feels. This is where closet and wardrobe doors can quietly blend into the room or become one of its most noticeable design features.

A good finish choice depends on the size of the room, the amount of natural light, the flooring, the wall color, the interior door package, and the role the closet plays in the space. A small guest room may need brightness and visual expansion. A primary suite may need warmth, depth, and a more luxurious material expression. A walk-in closet may call for glass, veneer, or a more custom architectural finish.

The most important rule is simple: the closet door finish should not look isolated. It should have a clear relationship to the rest of the interior.

Mirrored closet doors

Mirrored closet doors are often associated with older builder-grade interiors, but they can still be highly effective when designed correctly. The difference is in the framing, proportions, track quality, and surrounding design.

In smaller bedrooms, guest rooms, condo layouts, and dressing areas, mirrored sliding closet doors can make the space feel brighter and larger. They reflect light, reduce the need for a separate full-length mirror, and help visually expand the room. This can be especially valuable in urban apartments and compact Miami condos where natural light and space efficiency matter.

The key is to avoid an outdated look. Heavy frames, poor alignment, cloudy mirror surfaces, or noisy tracks can make mirrored doors feel old. Clean proportions, minimal framing, and a smooth sliding system create a much more contemporary result.

Mirrored closet doors work best when:

  • The room is small or narrow
  • The closet is in a bedroom or dressing area
  • More reflected light would improve the space
  • The design uses clean lines and modern hardware
  • The mirror surface is balanced with softer materials elsewhere

Mirrors can be powerful, but they should be used carefully. In a room that already has many reflective surfaces, glass furniture, glossy floors, or strong sunlight, a full mirrored wardrobe wall may feel too busy. In the right setting, however, it can make the room feel open, practical, and more finished.

Glass closet and wardrobe doors

Glass closet and wardrobe doors can create a refined architectural look, especially in walk-in closets, dressing rooms, and luxury bedroom suites. Unlike basic mirrored panels, glass offers more design variation. Frosted, tinted, smoked, ribbed, reeded, or framed glass can change the entire mood of the room.

Frosted glass provides privacy while keeping the closet area visually light. Smoked or tinted glass can create a more dramatic, boutique-like atmosphere. Ribbed or reeded glass adds texture and movement, softening the view into the closet while still allowing light to interact with the surface.

Glass works especially well when the closet is part of a designed environment rather than a hidden storage zone. In a high-end walk-in closet, for example, glass can make the transition from bedroom to dressing area feel more luxurious. It can also pair beautifully with wood veneer, matte doors, metal accents, and integrated lighting.

However, privacy should always be considered. Clear glass may look beautiful in a showroom, but it requires the closet interior to stay organized. Frosted or textured glass is often more practical for everyday living because it softens the view while preserving the light and elegance of glass.

Lacquer and matte finishes

Lacquered and matte finishes are ideal when the goal is a clean, calm, and contemporary closet design. They work particularly well in modern interiors where the closet should feel integrated with the walls, cabinetry, or room doors.

Matte white, linen ice, linen grey, grey, and light grey finishes can make the closet feel subtle and architectural. These colors are especially useful in Miami condos, modern bedrooms, and minimalist interiors where the design relies on light, proportion, and clean surfaces rather than heavy ornament.

A matte or lacquered closet door can also help reduce visual noise. Instead of drawing attention to the closet as a separate object, the finish allows it to sit quietly within the room. This is useful when the room already has strong furniture, art, lighting, or a view that should remain the focus.

Lacquer and matte finishes are often a good fit for:

  • Modern bedrooms
  • Guest rooms
  • Condo interiors
  • Walk-in closet transitions
  • Minimalist wardrobe walls
  • Interiors with light walls and clean trim
  • Spaces where the closet should blend with modern room doors

The finish should still be chosen with care. A matte white closet door may look crisp and timeless in one room, but too plain in another. Linen finishes can add subtle texture. Grey tones can create a more tailored look. The best choice depends on the room’s overall palette.

Wood veneer and dark finishes

Wood veneer and darker finishes bring warmth, depth, and a more luxurious feeling to closet and wardrobe doors. They are especially effective in primary bedrooms, walk-in closets, dressing areas, and interiors that need contrast against light walls or stone floors.

Walnut is one of the strongest choices when the goal is warmth and refinement. It adds richness without feeling overly traditional. Wenge creates a darker, more dramatic effect and can work well in contemporary interiors with strong contrast. Light oak softens minimalist spaces and pairs well with neutral palettes, natural textures, and relaxed modern design. Mahogany, where available, can create a deeper and more classic impression.

Dark wood wardrobe doors can give a bedroom a hotel-like atmosphere, but balance is important. A large wall of walnut or wenge can feel elegant when the room has enough light, proper flooring, and a calm surrounding palette. In a small or dark room, the same finish may feel too heavy. Lighting, wall color, ceiling height, and furniture selection all affect the final result.

ITALdoors standard in-stock finishes include Walnut, Light Oak, Grey, Light Grey, Mahogany in limited quantities, Matte White, Linen Ice, Linen Grey, and Wenge. Special order options may include custom veneer, lacquer, or laminate finishes depending on the project requirements. This range allows homeowners and designers to coordinate closet doors, wardrobe systems, and interior room doors with a more complete design vision.

Matching closet doors to your room doors

Closet doors should not be selected in isolation. In many rooms, they are seen at the same time as the main entry door, bathroom door, hallway doors, and sometimes multiple wardrobe fronts. When these elements work together, the room feels finished. When they clash, even expensive finishes can look disconnected.

This is especially important in bedrooms and primary suites. A person standing in the room may see the bedroom entry door, the bathroom door, the walk-in closet door, and the wardrobe panels from one viewpoint. If each of those surfaces has a different finish, style, hardware type, or design language, the space can feel visually fragmented.

The solution is not always to make every door identical. The goal is to make every door feel related.

Why matching matters

Matching closet doors to room doors creates design continuity. It gives the interior a more custom feel and prevents the closet from looking like an afterthought. This matters in both luxury residences and practical remodels because doors occupy more visual space than many people realize.

In a modern bedroom, a matte white entry door paired with old bifold closet doors can make the renovation feel incomplete. In a high-end suite, a beautiful walnut bedroom door can lose impact if the wardrobe doors use a cheap, unrelated finish. In a condo, inconsistent closet doors can make a clean interior feel busier than necessary.

A coordinated door package helps solve this. The room feels calmer because the finishes, proportions, and hardware speak the same design language. Even when the closet door uses a different system, such as sliding instead of swing, it can still feel connected through color, material, panel style, or hardware finish.

To compare closet doors with complete room-door packages, explore ITALdoors’ full range of interior doors.

Exact match vs. coordinated contrast

There are two main ways to connect closet doors with room doors: exact matching and coordinated contrast.

An exact match works well when the goal is a seamless, unified interior. The closet doors use the same or very similar finish as the room doors. For example, a matte white bedroom door may be paired with matte white sliding closet doors. A walnut room door may be coordinated with walnut wardrobe fronts. A light grey interior door may connect with light grey closet panels.

This approach is especially effective in modern homes where clean consistency is important. It can make a bedroom feel calmer, larger, and more intentional.

Coordinated contrast is different. Instead of matching exactly, the closet doors introduce a complementary material. For example, the room doors may be matte white while the wardrobe doors use smoked glass. The bedroom door may be light oak while the closet uses a mirror to expand the room. The room doors may be grey while the wardrobe wall uses walnut to create warmth.

Both strategies can work. The key is to avoid accidental contrast. If the closet door is different, it should look deliberately different, not like it was chosen separately at the end of the project.

A simple way to think about the decision is this:

  • Use an exact match when the room should feel calm, seamless, and architectural.
  • Use coordinated contrast when the closet should add light, depth, texture, or a luxury accent.
  • Avoid unrelated finishes that do not connect to the flooring, walls, furniture, or room doors.

Hardware should feel intentional

Hardware is often the detail that reveals whether the closet door was truly planned. Even if the panels are beautiful, mismatched handles, bulky pulls, noisy tracks, or low-quality guides can weaken the final result.

Closet doors and room doors do not always use the same hardware because the systems may be different. A swing door may use concealed hinges, a magnetic lock, and a handle. A sliding closet door may use pulls, guides, tracks, or recessed hardware. A pocket door may require a different operating detail altogether. But the visual language should still feel consistent.

For modern interiors, hardware should usually be clean, refined, and proportionate. Oversized or overly decorative hardware can make a contemporary closet system feel heavy. Poorly selected pulls can interrupt an otherwise sleek wardrobe wall. On the other hand, high-quality, coordinated hardware can make the whole installation feel more expensive and better resolved.

ITALdoors provides complete door solutions rather than isolated slabs. Depending on the system, this can include door systems, hardware, concealed hinges, magnetic locks, and handles where applicable. That matters because closet doors, wardrobe doors, and room doors need to work together both aesthetically and technically.

When hardware, finish, panel style, and opening system are chosen together, the result is more than a closet door. It becomes part of a complete interior door package.


Wardrobe systems for modern homes

Modern wardrobe doors are no longer treated as simple panels that hide storage. In many homes, they function as part of the room’s architecture, especially when the wardrobe covers a large wall, connects to a walk-in closet, or sits inside a primary bedroom suite.

This is why the best wardrobe systems are planned with the same care as interior doors, cabinetry, wall panels, flooring, and hardware. The goal is not only to close the closet. The goal is to make storage feel integrated, refined, and practical for everyday use.

The wardrobe wall as an architectural surface

In modern bedrooms, wardrobes often occupy an entire wall. That means the wardrobe doors become one of the largest surfaces in the room, similar to built-in cabinetry or decorative wall paneling. If the panels are poorly chosen, the whole room can feel heavy, flat, or visually unfinished. If they are designed well, the wardrobe wall can make the room feel cleaner, more expensive, and more intentional.

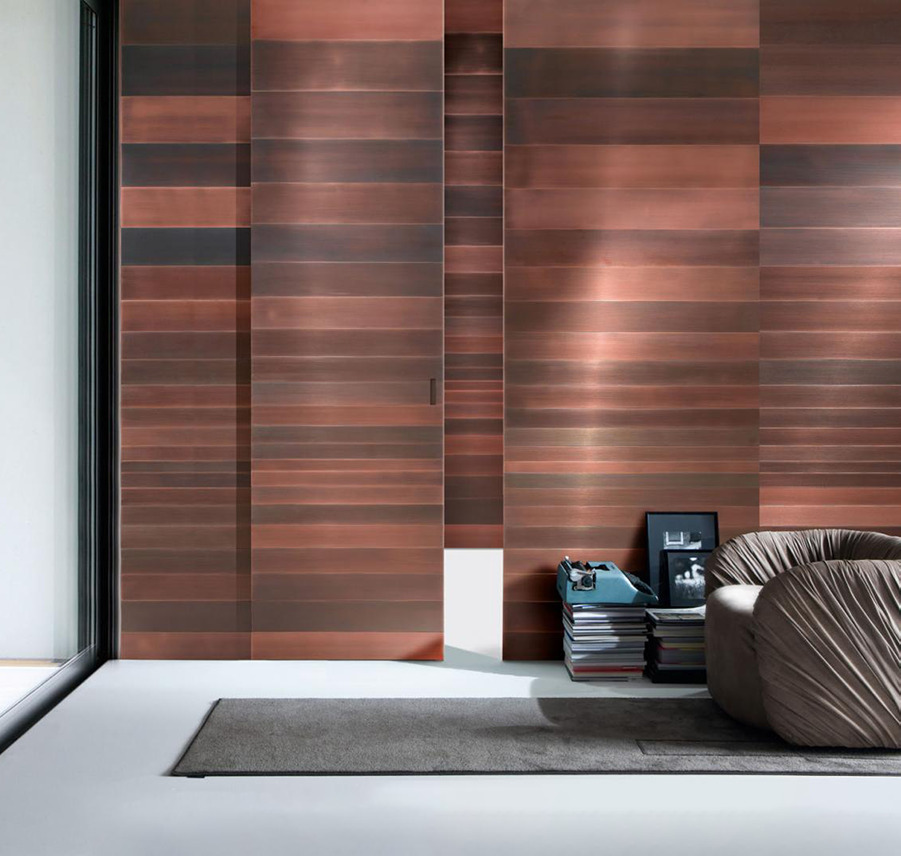
This is especially important in luxury homes and high-end condo interiors where storage needs to look built into the architecture. A long wardrobe wall can be subtle and seamless, using matte, linen, grey, or light wood finishes. It can also become a statement feature with walnut, wenge, glass, mirror, or custom veneer.

The most successful wardrobe walls usually have a clear design logic. The panel layout, finish, handle detail, and track system should all feel controlled. Repeated panels need alignment. Large surfaces need the right proportion. Hardware should not interrupt the design unless it is intentionally used as an accent.

A wardrobe wall should be planned around several details:

  • The total width and height of the wall
  • The number of panels needed for comfortable access
  • The relationship between the wardrobe doors and nearby room doors
  • The amount of natural and artificial light in the room
  • The finish of the flooring, trim, and furniture
  • The desired level of contrast or visual quietness

When all of these elements work together, the wardrobe becomes more than storage. It becomes a designed surface that supports the entire room.

Modern closet doors for condos and smaller bedrooms

Condos and smaller bedrooms often need a different closet strategy than large homes. The available floor space is limited, furniture placement is tighter, and door swings can quickly become inconvenient. In these rooms, modern closet doors should make the space feel more open, not more crowded.

Sliding systems are often the strongest choice because they save floor space. Instead of swinging outward into the room, the panels move along the closet opening. This allows the bed, nightstand, dresser, or seating area to sit closer to the closet without creating a daily obstacle.

Mirrors can also be useful in smaller rooms. A mirrored sliding closet door can reflect light, make the room feel deeper, and reduce the need for a separate standing mirror. The key is to choose a modern mirror system with clean proportions, quality tracks, and minimal framing so the result feels updated rather than builder-grade.

Lighter finishes can also help smaller rooms feel more open. Matte white, linen ice, linen grey, light grey, and light oak can soften the closet wall and reduce visual weight. These finishes work well when the room has neutral walls, natural light, or a modern minimalist design.

For smaller spaces, the best closet door choices usually prioritize:

  • Space-saving movement
  • Light reflection where appropriate
  • Clean tracks and quiet operation
  • Minimal profiles
  • Lighter finishes
  • Simple hardware
  • Visual coordination with the room doors

In compact interiors, every visible surface matters. A modern closet door can help the room feel calmer and more spacious, while an outdated or bulky door system can make the same room feel smaller than it is.

Walk-in closet doors for luxury bedrooms

Walk-in closet doors play a different role from reach-in closet doors. They are not just storage covers. They create a transition from the bedroom into a private dressing area, and that transition should feel premium in a luxury bedroom.

In a primary suite, the walk-in closet door may be seen alongside the main bedroom door, bathroom door, wardrobe fronts, wall panels, and custom millwork. Because of that, it should not look like a separate decision. It should feel connected to the rest of the suite.


Several systems can work well for walk-in closet doors. Sliding doors can create a sleek and space-saving transition. Pocket doors can disappear into the wall when open, creating a clean passage into the closet. Double swing doors can add symmetry and a more formal feeling. Glass systems can work beautifully when the closet interior is designed to be visible and organized.

The right choice depends on the layout. A narrow bedroom passage may call for a sliding or pocket system. A large primary suite may support double swing doors. A boutique-style dressing room may look best with glass, smoked glass, or framed panels. A more private closet may need a solid door that matches the bedroom’s interior door package.

In luxury bedrooms, walk-in closet doors should coordinate with:

  • The main bedroom entry door
  • The bathroom door
  • Wardrobe fronts
  • Wall paneling or millwork
  • Flooring and baseboards
  • Door handles, pulls, and hardware finishes
  • Lighting temperature and placement

When the closet door is planned as part of the suite, the room feels more complete. The bedroom, dressing area, and bathroom no longer feel like separate zones. They feel like one refined interior composition.

Custom sizes and configurations

Closet and wardrobe openings are not always standard. Older homes may have uneven openings. Remodels may involve existing walls, trim, and floors that are not perfectly level. High-rise condos may have ceiling heights, structural conditions, or access limitations that affect installation. Custom residences may require larger panels, unusual proportions, or a specific design concept.

This is why flexibility matters. A closet door system should be selected based on the actual opening, not only on a catalog image. Width, height, wall straightness, track requirements, casing details, and hardware clearances all influence what will work.

ITALdoors offers both in-stock and special order solutions depending on project requirements. In-stock options can help projects move faster when the dimensions, finishes, and systems align with available models. Special order solutions may be better when the project requires custom sizes, custom veneer, lacquer, laminate finishes, or more specific configurations.

For homeowners and designers who want a more refined European design language, ITALdoors’ Italian doors in Miami collection shows how craftsmanship, finishes, and complete systems can work together.

The most important step is to evaluate the opening early. When closet and wardrobe systems are planned at the same time as interior doors, wall finishes, and construction details, the final result is more predictable and more polished.

What to check before buying sliding closet or wardrobe doors

What to check Why it matters What to confirm before ordering
Opening width and height Sliding closet doors and wardrobe doors need accurate dimensions so the panels sit correctly in the system and move smoothly. Measure the full width and height of the opening, and check whether flooring, trim, wall panels, or closet interiors will change the final dimensions.
Wall straightness and floor level Uneven walls or floors can affect panel alignment, reveal lines, and the way the doors open and close. Check whether the wall is plumb, the floor is level, and the ceiling height is consistent across the opening.
Track and guide clearance Sliding, bypass, and wardrobe systems need enough space for top tracks, bottom tracks, guides, and proper panel movement. Confirm clearance around the opening, including nearby switches, outlets, vents, baseboards, casing, and other trim details.
Access requirements Some sliding systems expose only part of the closet at one time, while hinged, double swing, or pocket systems can provide wider access. Decide whether the closet needs partial everyday access, full-width visibility, or a clean walk-in transition.
Room layout and furniture placement Beds, nightstands, dressers, benches, and hallway width can affect whether a hinged, sliding, pocket, or double swing system is practical. Review bed placement, storage furniture, walking paths, nearby door swings, and how people move through the room.
Lighting and finish behavior Mirror, glass, matte, lacquer, veneer, and darker finishes react differently to natural light, artificial lighting, and room size. Choose a finish that supports the room’s brightness, scale, flooring, wall color, and nearby interior doors.
Installation timing Pocket, bypass, double magnet, and sliding systems need correct specification before walls, floors, and closet interiors are finalized. Bring a door specialist in early to avoid wrong system choices, redesigns, delays, or track clearance problems.
Whole-home door coordination Closet doors often sit near bedroom doors, bathroom doors, hallway doors, and wardrobe fronts, so mismatched systems can make the room feel unfinished. Coordinate the closet door system with interior doors, hardware, casing, finishes, and the overall design language of the home.

Closet and wardrobe solutions from ITALdoors

Complete door systems, not isolated panels

One of the main advantages of working with ITALdoors is that the company offers complete door solutions rather than isolated slabs. Depending on the system and project requirements, packages can include frames, casing, concealed hinges, magnetic locks, handles, sliding systems, and coordinated hardware.

This helps create consistency across the home. The bedroom door, bathroom door, walk-in closet door, and wardrobe system can be planned together instead of being sourced separately. That makes the final design cleaner and reduces the risk of mismatched finishes, incompatible hardware, or systems that do not work well together.

For homeowners, this means a more guided and less stressful process. For designers, architects, builders, and developers, it means better coordination, clearer specifications, and fewer surprises during installation.

In-stock Italian doors with faster timelines

Many clients love the look of authentic Italian doors but worry about long lead times, unclear costs, and delays. ITALdoors was built around solving those frustrations. The company offers premium Italian doors with a local Miami presence, in-stock advantages, and support through selection and installation.

Depending on the project scope, system, and availability, installation may be possible in as little as 2–4 weeks or 2–6 weeks. That faster timeline is especially valuable for renovations, design projects, multifamily work, and homes where delays can affect multiple trades.

ITALdoors also emphasizes transparent pricing, with no hidden fees or surprise tariffs. For homeowners, this makes budgeting easier. For builders and designers, it helps keep projects moving with fewer unknowns.

Key advantages include:

  • Premium Italian doors
  • Local in-stock options
  • Faster project timelines
  • Transparent pricing
  • No hidden fees or surprise tariffs
  • Miami showroom support
  • Site visit availability
  • Guidance through selection, specification, and installation


Because closet doors should coordinate with the rest of the home, many homeowners start by reviewing ITALdoors’ modern interior doors in Miami before finalizing wardrobe or walk-in closet systems.

Door types relevant to closet and wardrobe projects

ITALdoors offers multiple door configurations that can support closet, wardrobe, and full interior projects. The right choice depends on the opening, the room layout, the desired access, and the overall design direction.

Relevant options include:

  • Single swing doors
  • Double swing doors
  • Pocket doors
  • Wall mount sliding doors
  • Double bypass sliding doors for closets
  • Double magnet closet systems
  • Flat panel doors


This range makes it easier to coordinate different areas of the home. A primary bedroom may use a modern swing entry door, a pocket door into the bathroom, sliding wardrobe doors along one wall, and a double bypass system for a reach-in closet. When these systems are planned together, the space feels more intentional.

ITALdoors also offers standard in-stock finishes such as Walnut, Light Oak, Grey, Light Grey, Matte White, Linen Ice, Linen Grey, Wenge, and limited quantities of Mahogany, with special order possibilities such as custom veneer, lacquer, or laminate finishes depending on project requirements.

Visit the ITALdoors Miami showroom or schedule a site visit to compare finishes, review opening requirements, and choose a closet or wardrobe door system that fits your space, timeline, and design vision.

Design a Walk-In Closet Entrance That Feels Premium
A walk-in closet door should feel like a refined transition, not a basic storage cover. ITALdoors offers sliding, pocket, double swing, glass, and custom door solutions that can coordinate with your bedroom, bathroom, millwork, and full interior door package.
Plan Your Closet Door System

Frequently asked questions about Sliding Closet & Wardrobe Door Systems

Sliding closet doors are better when you need to save floor space. Hinged doors are better when full closet access is the priority and the room has enough swing clearance.

For most reach-in closets, sliding, double bypass, or double magnet closet systems work best. They preserve room space and provide practical access for daily use.

The best walk-in closet door depends on the layout. Sliding, pocket, double swing, and glass doors can all work if they coordinate with the bedroom and bathroom doors.

Yes. Matching or coordinating closet doors with interior doors creates a more finished design. Finish, panel style, hardware, and door system should feel consistent.

Yes, mirrored sliding closet doors can still look modern when they use clean proportions, quality tracks, and minimal framing. Outdated heavy frames should be avoided.

Popular options include matte white, linen grey, linen ice, light oak, walnut, grey, wenge, glass, mirror, lacquer, veneer, and laminate. The best finish depends on the room style.

Share this?
About Author
On Key

Related Posts