
Interior doors are not only functional dividers; in luxury homes, offices, condos, and renovated Miami interiors, the door system affects proportion, privacy, natural light, acoustics, movement, and the way a room feels the moment someone enters. Interior double doors become especially valuable when one panel feels too narrow, too plain, or visually underpowered for the importance of the space, creating symmetry, wider circulation, and a more intentional connection between rooms.
For primary suites, home offices, libraries, dining rooms, formal living areas, media rooms, and open-plan transitions, double doors and French doors can do what a single door often cannot: they can make an opening feel designed rather than merely filled. That is why many homeowners, designers, builders, and architects look at modern interior door systems not only as construction items, but as architectural elements that shape the whole interior.
What are interior double & French doors?
Interior double doors and French doors are often discussed together, but they are not exactly the same thing. Understanding the difference helps homeowners choose the right system for the room, especially when the opening is wider than standard or when the door needs to add visual impact.
A single interior door is usually selected to close off a bedroom, bathroom, closet, hallway, or utility room. A double-door system has a different purpose. It is often used when the opening itself deserves more presence, when a room needs flexible openness, or when the scale of the architecture would make a standard single panel look too small.
In other words, double doors are not only about width. They are about balance, movement, privacy, and the feeling of arrival.
Interior double doors
Interior double doors usually refer to two panels installed within one wider opening. In many cases, both panels can open. In other layouts, one panel acts as the daily-use door, while the second panel remains inactive most of the time and opens only when extra width is needed.
This gives the room two levels of function. On a normal day, the door can operate like a practical passage. When the home needs a more open feeling, when guests arrive, or when large furniture must be moved, both panels can open and transform the room.
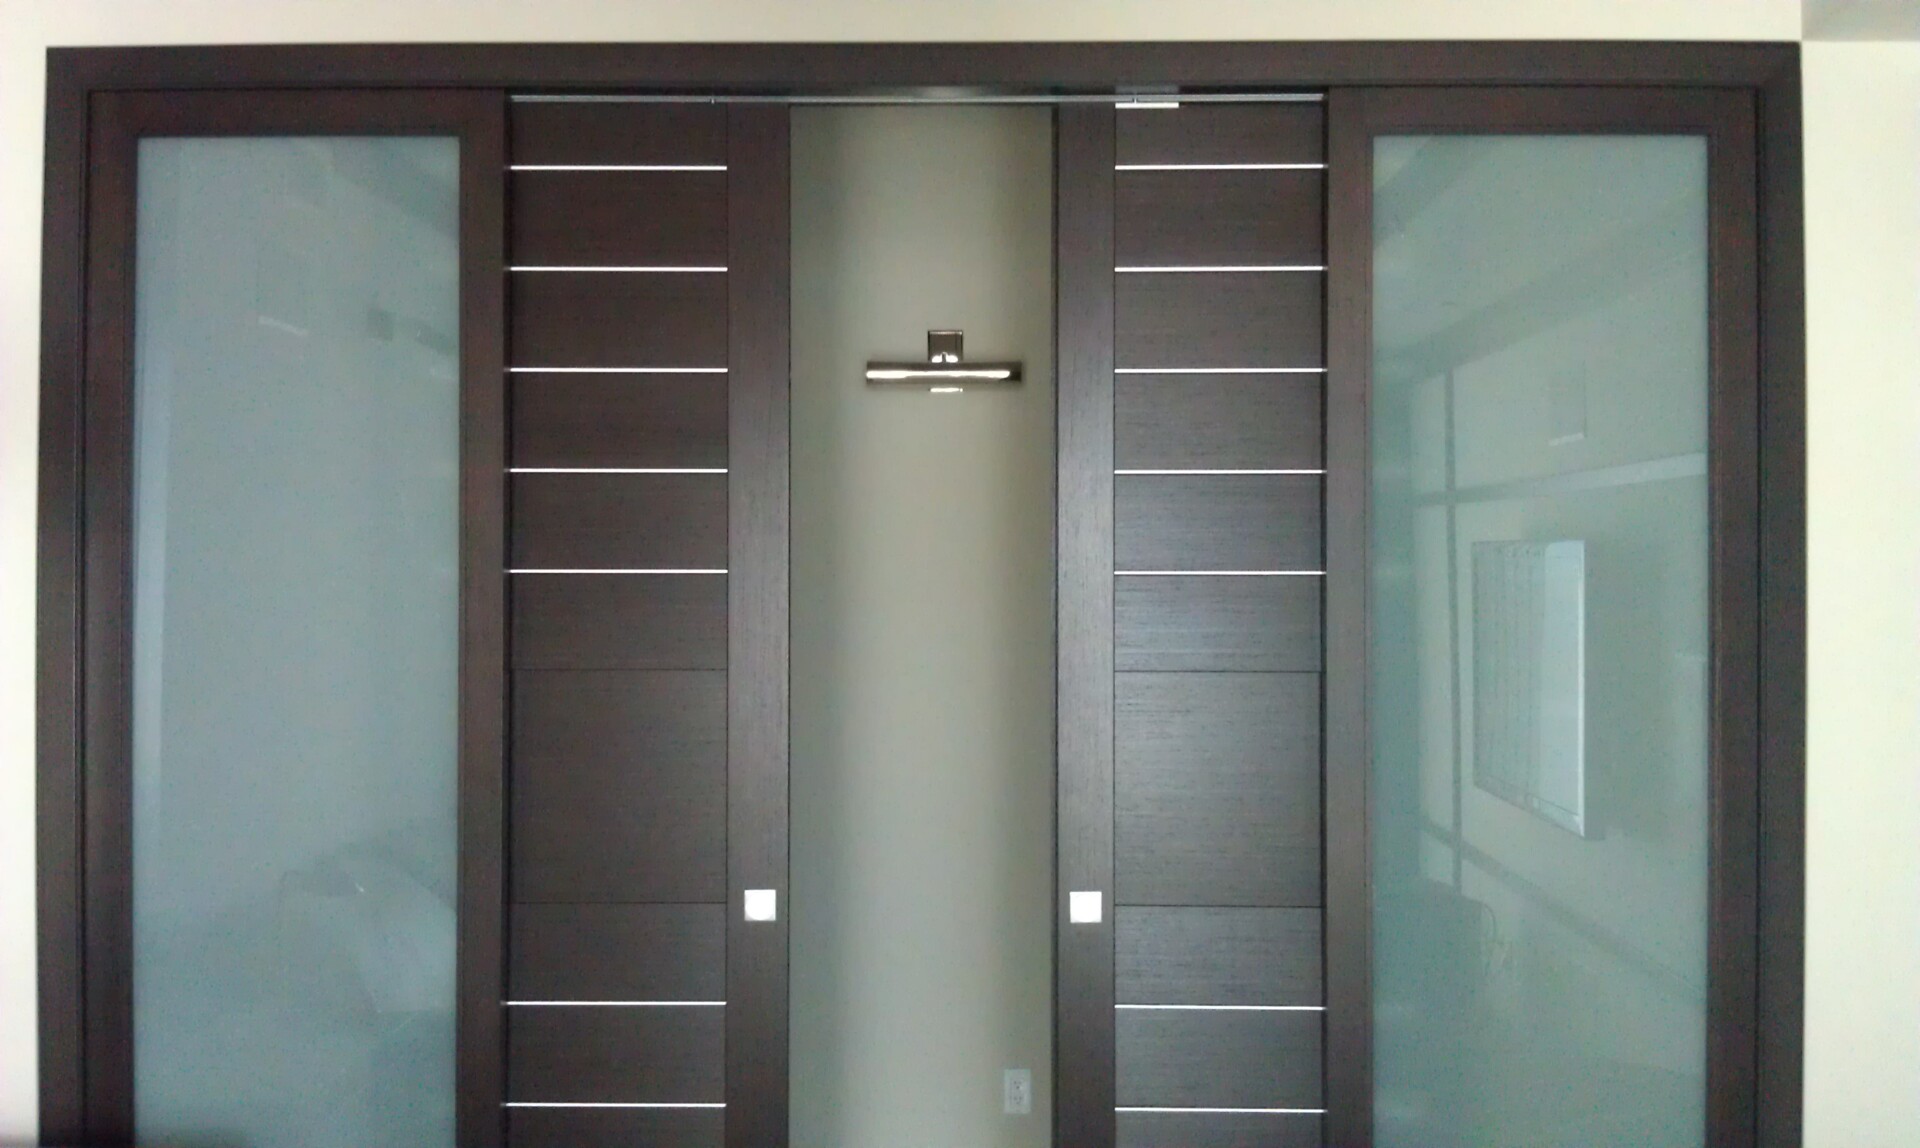

Double doors can be designed in many styles, including modern flat panel doors, solid doors, glass doors, framed glass doors, frameless systems, hinged doors, pivot-style layouts, and larger architectural door packages. The configuration is flexible enough to work in traditional homes, transitional interiors, contemporary apartments, luxury condos, and commercial spaces.
They are commonly used for:
- Home offices where privacy is needed without making the room feel isolated
- Primary suites where the entry should feel more refined
- Living rooms and dining rooms that need flexible separation
- Libraries, studies, and lounges where the opening contributes to the room’s character
- Walk-in closets and dressing areas where wider access improves daily use
- Commercial interiors, conference rooms, and multifamily amenity spaces where design consistency matters
The key advantage is proportion. When the opening is naturally wide, two balanced panels often look more elegant than one oversized slab.
Interior French doors
French doors traditionally refer to a pair of doors with glass inserts, often with divided lite detailing. In classic interiors, French doors are associated with elegance, light, and a softer separation between rooms. They close off a space without making it feel dark or disconnected.
In modern interiors, the term is often used more broadly. Many homeowners searching for double french doors interior are not necessarily looking for old-fashioned divided glass panels. They may want the same benefit, which is light moving between rooms, but with a cleaner and more contemporary look.
That is where modern Italian glass double doors become especially useful. They can create the openness people associate with French doors while avoiding a design that feels too traditional for a modern home. Instead of ornate detailing, the focus can shift toward slim lines, refined proportions, premium finishes, and coordinated hardware.
For example, a home office can have glass double doors that preserve natural light from the hallway or living area. A dining room can feel connected to the rest of the home while still being visually defined. A library can feel private without becoming closed off. This is the main appeal of French-style double doors in today’s interiors: they separate rooms while keeping the home visually alive.
The practical difference
The easiest way to understand the distinction is this: double doors describe the configuration, while French doors describe the style.

Not all double doors are French doors. A pair of solid walnut doors, matte white doors, or linen-finish doors would still be double doors, even without glass. At the same time, many French doors are double doors because they usually appear as a paired system.
The practical distinction can be summarized simply:
- Double doors describe two panels installed in one opening.
- French doors usually describe paired doors with glass.
- Modern glass double doors can deliver the light-sharing benefit of French doors with a cleaner, more contemporary appearance.
For homeowners, the more important question is not only what the doors are called. The better question is what the room needs. If the room needs privacy, a solid double-door system may be the better choice. If the room needs borrowed light and visual connection, glass or partially glazed double doors may make more sense.
When two panels beat one
| When two panels help | Why a single door may fall short | What double doors add |
|---|---|---|
| Wide openings need better proportion | One oversized panel can look heavy, require more swing clearance, or feel visually unbalanced in a large wall opening. | Two panels divide the width more naturally, create symmetry, and make the opening feel more deliberate and architectural. |
| Connected rooms need flexible flow | A single door can make the transition feel too narrow or too closed off, especially between rooms that sometimes need to feel open. | Double doors allow the space to shift between open and private, making them useful between living rooms, dining rooms, offices, libraries, and media rooms. |
| Important rooms need a stronger entrance | A standard door can feel too ordinary for a primary suite, formal dining room, private office, study, or library. | Interior double doors create a sense of arrival and signal that the room beyond the opening has importance. |
| Furniture and access need more flexibility | Moving desks, dining tables, media furniture, or larger pieces through a single opening can be limiting. | One panel can be used daily, while the second panel opens when wider access is needed for furniture, entertaining, or easier circulation. |
| Open-plan homes need definition | Fully open spaces can lack privacy, acoustic control, or a clear sense of separation between activities. | Double doors define the room without permanently closing it off, helping the home feel both open and organized. |

Best rooms for double & French doors
Double doors and French doors are not necessary for every room. They work best when the room has enough importance, width, or visibility to justify the two-panel layout. The right placement can make a home feel more elegant and more functional, while the wrong placement can feel oversized or unnecessary.
The goal is to match the door system to the room’s purpose.
Primary suites
Interior double doors work beautifully for primary bedrooms and bedroom suites because they create a more refined entry. Instead of treating the bedroom like any other room, double doors give it a sense of privacy and importance.
This can be especially effective in larger homes, luxury condos, and renovated Miami residences where the primary suite includes a sleeping area, sitting area, dressing area, or private hallway. A pair of doors can make the transition into the suite feel more calm and intentional.
Solid doors are often the stronger choice when privacy and sound control matter most. A primary bedroom should feel restful, and a solid panel helps create that sense of separation. However, glass or partially glazed options may work well inside the suite itself, such as between a bedroom and a sitting area, bedroom and dressing space, or private lounge and hallway where light flow is part of the design.
The finish also changes the atmosphere. Walnut or wenge can make the suite feel warmer and more dramatic. Matte white, light oak, or linen finishes can make the entry feel softer, brighter, and more minimal.
Home offices
Home offices are one of the strongest applications for double doors. Many homeowners want an office that feels professional and separate, but they do not want it to feel like a closed box. This is why double doors for office layouts are so popular in modern interiors.
A pair of doors gives the office more presence. It can turn a simple workroom into a defined, intentional space. At the same time, the right panel choice can control how open or private the office feels.
Glass doors help an office feel bright and connected to the home. They are especially effective when the office faces a hallway, living area, or open-plan space that receives natural light. Frosted or textured glass can add privacy without making the office feel dark. Solid doors are better when the room is used for confidential calls, focused work, or visual quiet.
Hardware matters in an office because the doors are used frequently. Concealed hinges, magnetic locks, and modern handles can help the installation feel clean and precise. When all components are coordinated, the office entry feels like a designed system rather than two panels added to a wide opening.
Libraries and studies
Libraries and studies benefit from double doors because the entry becomes part of the room’s character. These spaces often carry a more intimate and thoughtful atmosphere, so the door should feel substantial enough to support that mood.
Solid wood looks, walnut tones, oak finishes, matte surfaces, and darker colors can all work well in a study or library. They create warmth and depth, especially when paired with shelves, wall paneling, reading chairs, or darker flooring.
Glass can also work in a library, particularly when the goal is to display the room and keep the home feeling open. A glass double-door system can frame the library almost like a feature wall, allowing the books, furniture, and lighting to remain visible from outside the room.
This is where Italian craftsmanship and clean detailing become important. A library door should not feel generic. It should feel integrated with the architecture, as though it was planned with the rest of the interior from the beginning.
Dining rooms
Dining rooms often sit between formal and open-plan living. They may be used every day in some homes, but in others they become more important during holidays, gatherings, and special occasions. Double doors help the room adapt to both uses.
When open, they allow the dining room to connect with the kitchen, living room, or foyer. When closed, they create a quieter and more intimate setting. This makes double doors a practical choice for homeowners who entertain, but still want the option of separation.
Glass double doors are especially useful for dining rooms because they preserve visual connection. The room can feel distinct without feeling isolated. Clear glass can keep the layout open, while frosted, smoked, or textured glass can make the room feel more private and atmospheric.
For more formal interiors, French-style double doors can add elegance. For more modern Miami homes, cleaner glass panels or flat panel double doors may feel more appropriate.
Living rooms and media rooms
Living rooms and media rooms have different needs, so the best double-door choice depends on how the space is used.
A living room may need flexible separation from a foyer, hallway, dining area, or office zone. In this case, glass or partially glazed doors can help preserve openness while giving the room definition. This is helpful when the home has an open-plan layout but still needs architectural boundaries.
A media room usually needs more privacy, sound control, and visual separation. Solid double doors are often the better choice because they help the room feel more enclosed and focused. They also reduce visual distractions when the room is used for movies, games, or quiet relaxation.
In both cases, double doors create a stronger entry than a single panel. They make the room feel more purposeful and can help the design feel balanced from the surrounding spaces.
Commercial and multifamily interiors
Double doors are not only for private homes. They are also useful in offices, conference rooms, leasing offices, amenity areas, club rooms, and upscale multifamily interiors.
In commercial and multifamily projects, consistency matters. The doors need to look good, function reliably, and align with the rest of the interior package. A conference room with double glass doors feels more open and professional. A leasing office with a refined double-door entry feels more polished. An amenity lounge with wide double doors can feel more inviting and flexible.
This is where a complete door package becomes important. ITALdoors’ interior door collection gives homeowners and industry professionals access to coordinated door systems, finishes, hardware, and configurations that can support both residential and commercial interiors.
Glass vs. solid panels: light & privacy
| Panel style | Best for | What it adds to the room | Design note |
|---|---|---|---|
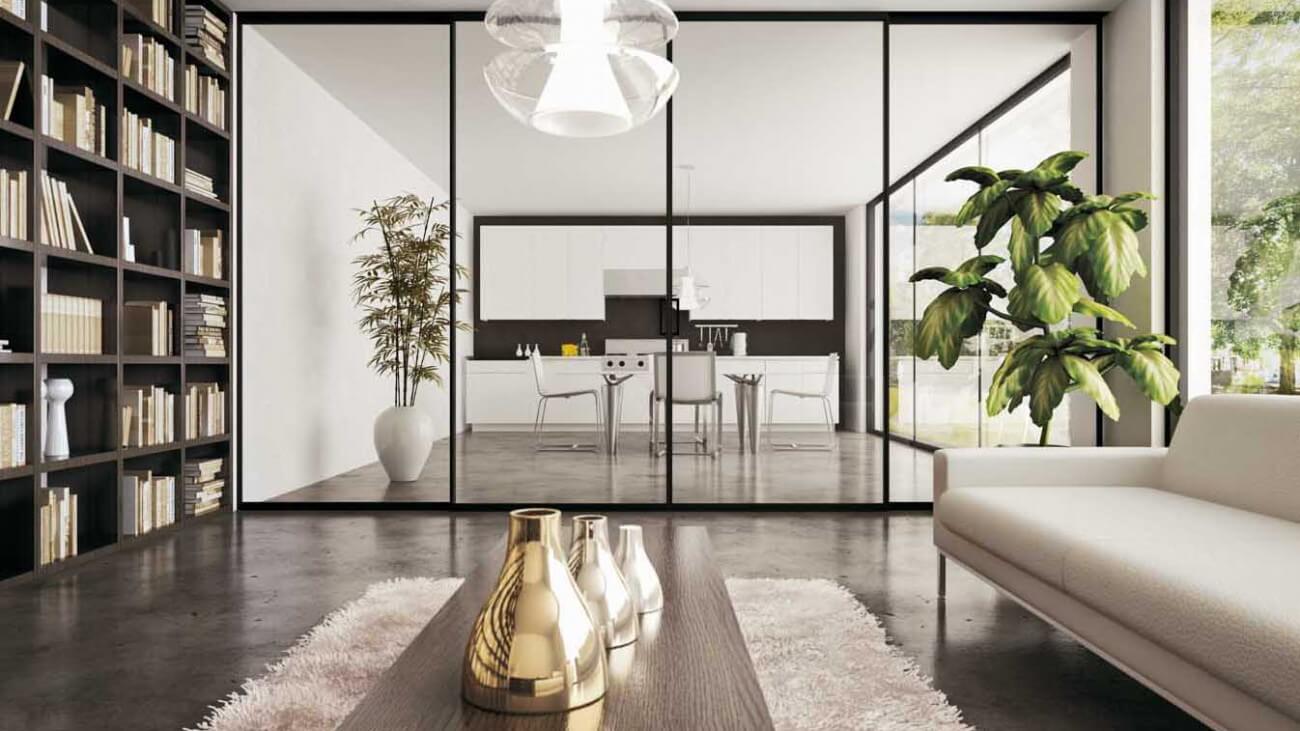
| Interior glass double doors | Home offices, dining rooms, libraries, hallway transitions, open-plan living areas, and rooms without enough natural light | Shares light between spaces, preserves visibility, and keeps the home feeling open while still creating a clear room division | Clear glass feels brightest, frosted glass adds privacy, reeded glass adds texture, and smoked glass creates a more dramatic look |
| Solid double doors | Primary bedrooms, suite bathrooms, media rooms, guest suites, private offices, and bedrooms in multifamily residences | Creates stronger privacy, better visual separation, a calmer atmosphere, and a more enclosed feeling where focus or rest matters | Walnut and wenge feel warmer and more dramatic, while matte white and linen finishes create a quieter modern look |
| Mixed or partially glazed doors | Offices, dining rooms, libraries, transitional spaces, and rooms that need both privacy and light | Balances brightness and separation by allowing light through while keeping more of the door visually solid | Narrow glass inserts, frosted panels, and modern framed glass designs can give a French-door effect with cleaner contemporary lines |
| Light finishes | Modern condos, coastal-inspired interiors, bright offices, hallways, and rooms where the doors should feel calm and minimal | Keeps the opening soft, bright, and understated without visually overpowering the surrounding walls or flooring | Light oak, matte white, linen ice, and light grey work well when the goal is a clean and airy Miami interior |
| Darker or warmer finishes | Primary suites, libraries, private offices, formal rooms, and interiors that need more depth and presence | Makes the double-door opening feel richer, more architectural, and more visually important | Walnut, wenge, and limited mahogany finishes should coordinate with flooring, cabinetry, wall color, hardware, and other interior doors |
Hardware & operation
The hardware on interior double doors should support the way the room is actually used. A beautiful two-panel opening can quickly become frustrating if the doors swing into furniture, if the inactive panel feels unstable, or if the handles and locks do not match the level of the design.
The goal is not to overcomplicate the system. The goal is to make the doors feel smooth, aligned, secure, and visually consistent with the rest of the interior.
Hinged double doors
Traditional hinged double doors are the most familiar option for interior spaces. They work well when the room has enough swing clearance and when the opening is used often. For offices, suites, libraries, dining rooms, and formal living areas, hinged double doors offer a classic and practical way to create a wider, more elegant entry.
The main advantage is simplicity. Most people understand how hinged double doors operate, and they feel natural in daily use. One panel can serve as the main entry, while the second panel can remain closed until a wider opening is needed.
In modern interiors, the hinge detail matters. Visible hinges can work in some traditional settings, but concealed hinges often create a cleaner and more architectural appearance. They allow the door surface to feel more refined and help the two-panel system blend better with contemporary walls, trim, millwork, and minimal hardware.
Hinged double doors are a strong choice when:
- The opening has enough space for both panels to swing comfortably
- The room is used daily
- The homeowner wants a familiar operation
- The design calls for symmetry and a clean center meeting line
- The door should feel elegant without becoming too complex
For many interior double doors, hinged operation remains the most practical and versatile solution.
Pivot-inspired double door layouts
Pivot doors can create a stronger architectural statement, especially in larger or more dramatic openings. They are often used when the door is meant to feel sculptural, substantial, and more visually memorable than a standard hinged panel.
For double-door layouts, pivot-inspired systems can work in select interiors where the opening has enough width, the proportions are carefully planned, and the project calls for a more elevated design effect. This can be especially relevant in modern homes, luxury suites, private offices, and statement transitions between important rooms.
However, pivot systems should be selected carefully. They affect clearance, movement, frame design, and how the door panel sits within the opening. For a deeper explanation of the difference between pivot and hinged operation, it is better to review a dedicated pivot vs. hinged door comparison before deciding.
For this article, the key point is simple: pivot-style layouts can be visually powerful, but hinged double doors are often the more familiar everyday choice for most interior rooms.
Active and inactive leaves
Many double-door systems use one active leaf and one inactive leaf. The active leaf is the panel used every day. The inactive leaf stays closed most of the time and opens only when extra width is needed.
This setup is one of the reasons interior double doors are so practical. The homeowner gets the beauty and scale of a wide two-panel opening without needing to open both doors every time they enter the room.
For example, in a home office, one panel may be enough for daily use. When furniture needs to be moved in, or when the office is opened during a gathering, the second panel can be released. In a dining room, one panel can function casually on most days, while both panels can open when guests arrive.
This arrangement gives the room:
- Everyday convenience
- Wider access when needed
- Better control over privacy
- A more formal visual appearance
- Flexibility for entertaining, furniture movement, and open-plan living
The active/inactive setup is especially useful when the opening is wide, but the room does not require both panels to operate all the time.
Surface bolts and flush bolts
Inactive panels need a way to stay secure when they are closed. This is where surface bolts or flush bolts may be used, depending on the door design and hardware specification.
The purpose is practical. The inactive panel should not move, rattle, or drift out of alignment when the active door opens and closes. A secure inactive panel also helps the two doors meet properly in the center, which improves the way the system looks and feels.
Flush bolts are often preferred when the goal is a cleaner appearance because they can be more discreet. Surface bolts may be appropriate in certain applications, depending on the style, construction, and functional requirements of the door.
This detail may seem small, but it matters in daily use. Double doors rely on alignment. If one panel is not properly secured, the entire opening can feel less precise. For a refined installation, the inactive panel should feel stable, intentional, and easy to operate when needed.
Magnetic locks
Magnetic locks are a valuable feature in modern interior door systems because they support a cleaner closing experience. They help the door feel more refined, especially when paired with concealed hinges and coordinated handles.
ITALdoors interior packages include magnetic locks, which is important for homeowners and designers who want a complete system rather than separate components sourced from different places. With double doors, this coordination becomes even more important because both panels must work together visually and technically.
A magnetic lock helps support the modern feeling many homeowners want from Italian interior doors. It keeps the operation smooth, reduces visual clutter, and contributes to a more finished result.
Handles and coordinated hardware
Handles should not be treated as an afterthought. On interior double doors, the hardware is highly visible because the eye naturally goes to the center meeting point of the two panels.
The handle style should match the door design and the surrounding interior. A minimal matte handle may suit a modern white or linen-finish door. A warmer metallic finish may work better with walnut, wenge, or more dramatic interiors. Glass double doors may need hardware that feels slim, precise, and proportionate to the transparency of the panel.
Coordinated hardware is also important for consistency across the home. If the primary suite, office, library, and dining room all use different hardware languages, the interior can begin to feel disconnected.
ITALdoors provides complete door packages that include the door slab, frame, casing, concealed hinges, magnetic lock, and handle. For double doors, that complete-package approach is especially useful because the panels, hardware, frame, finish, and operation need to work together from the beginning.
Sizing & proportions for wide openings
Choosing interior double doors is not only about selecting a style. The size and proportions of the opening determine whether the final installation feels elegant, comfortable, and practical.
A double-door system should feel like it belongs to the architecture. If the panels are too narrow, too tall, too heavy, or poorly aligned with the surrounding walls, the result can feel forced. If the proportions are right, the door system can make the whole room feel more expensive and more complete.
Start with the opening, not the catalog photo
Equal panels vs. unequal panels
Equal panels are usually the best choice when symmetry is the priority. If the double doors are centered in a hallway, placed at the entrance to a formal room, or visible from a main living area, equal panels often create the cleanest and most balanced look.
Equal double doors are especially effective for:
- Primary suite entries
- Dining rooms
- Libraries
- Formal offices
- Living room transitions
- Statement openings at the end of a hallway
Unequal panels can work when function is more important than perfect symmetry. For example, one wider panel may serve as the daily-use door, while a narrower inactive panel opens only when additional width is needed. This can be useful in tighter layouts or in rooms where the opening must serve both everyday access and occasional wider clearance.
Neither option is automatically better. The right choice depends on how the room is used and how important symmetry is to the visual composition.
Height and ceiling proportion
Taller doors often make a room feel more luxurious. In homes with higher ceilings, a standard-height door can sometimes feel undersized, especially when the opening leads into an important room. A taller double-door system can make the architecture feel more intentional and refined.
However, height should be balanced with the surrounding proportions. A very tall double door in a low-ceiling room can feel exaggerated. A standard-height door in a high-ceiling space can feel weak. The goal is to create a relationship between the door, the wall, the ceiling, and nearby openings.
Wide openings often look better when the height feels deliberate. This does not always mean choosing the tallest possible door. It means choosing a size that supports the room’s scale.
For example, a primary suite in a luxury condo may benefit from taller double doors because the entry becomes a design moment. A smaller office may only need a well-proportioned standard or slightly taller pair, especially if the surrounding hallway is more compact.
Good proportion makes the door feel natural. Poor proportion makes even an expensive door feel misplaced.
Swing clearance and furniture layout
Two hinged panels need space to open. That means furniture placement must be considered early, not after the doors are installed.
Desks, sofas, lounge chairs, console tables, dining furniture, rugs, and built-ins can all affect whether hinged double doors are practical. A home office may look perfect with double doors on plan, but if the door swing interferes with a desk or storage wall, the daily experience will suffer.
This is especially important in Miami condos and renovated interiors where square footage may be valuable and furniture layouts are carefully optimized. In some rooms, hinged double doors are ideal. In others, sliding, pocket, or alternative systems may work better.
If swing clearance is limited, homeowners should explore options before committing to a hinged system. ITALdoors can help clients find the right modern door based on the opening, room function, design goal, and project conditions.
When to bring in a door specialist
Double doors involve more coordination than a basic single door. The measurements must be precise, the frame must be suitable, the panels must align properly, and the hardware must support the way the doors will be used.
This becomes even more important when the opening is wide, the ceiling is tall, the walls are not perfectly straight, or the project is part of a larger renovation. Small mistakes can affect reveal lines, center alignment, lock function, swing clearance, and the finished appearance of the room.
A door specialist can help determine:
- Whether double doors are the right solution
- Whether equal or unequal panels make more sense
- Whether glass, solid, or partially glazed panels are best
- Which direction the doors should swing
- Whether hinged, sliding, pocket, or another system is better
- Which finish and hardware will coordinate with the rest of the interior
- Whether in-stock or special-order options are appropriate
ITALdoors’ showroom support and site visit process are valuable because they help homeowners, designers, builders, and architects make these decisions before costly problems appear. When double doors are planned early, the project is more likely to stay aligned, both visually and technically.
Double & French doors in open-plan Miami homes
Miami interiors often favor openness, light, and a strong connection between spaces. Condos, waterfront homes, new construction residences, and modern renovations frequently use open-plan layouts that connect living, dining, kitchen, office, and entertainment areas.
That openness is beautiful, but it also creates a design challenge. Not every room should be fully exposed all the time. Some spaces need privacy. Some need acoustic control. Some need visual definition. Interior double doors and French doors can provide that separation without making the home feel closed off.
Why Miami interiors need flexible separation
Open layouts are popular because they make homes feel larger, brighter, and more social. But a completely open home can sometimes lack structure. Sound travels more easily. Work areas feel exposed. Dining spaces lose intimacy. Media rooms become harder to separate from the rest of the home.
Double doors solve this problem by giving the homeowner control. The room can be open when connection matters and closed when privacy matters.
This is especially useful in:
- Condos where rooms share light from limited exterior walls
- Waterfront homes with open living and entertainment areas
- Renovated homes where older room divisions have been removed
- Home offices placed near living areas
- Media rooms connected to family spaces
- Dining rooms that need both openness and formality
Instead of choosing between open-plan living and traditional room separation, double doors allow both.
Glass doors for light-heavy interiors
Interior glass double doors are especially useful in Miami homes because they allow light to move through the interior. This matters in condos, narrow hallways, offices, libraries, and rooms that do not receive direct natural light.
A glass double-door system can define the room while keeping the overall layout bright. For example, a home office can be closed during a call without feeling dark. A dining room can feel separate without losing connection to the living area. A library can remain visible as a design feature even when the doors are closed.
The glass type should match the privacy level. Clear glass creates maximum openness. Frosted glass softens visibility. Textured or reeded glass adds privacy while keeping the light active. Smoked glass can create a more dramatic, luxury feel.
For many modern Miami interiors, this balance between openness and definition is exactly what makes glass double doors so appealing.
Solid doors for privacy and cooling comfort
Solid double doors are better when the room needs calm, privacy, and stronger visual separation. Bedrooms, offices, guest suites, and media rooms often benefit from solid panels because they make the space feel more controlled.
In warm climates like Miami, defined rooms can also support everyday comfort because different spaces may be used at different times of day. A closed office, bedroom, or media room can feel more focused and settled than a space that remains visually open to the entire home.
This should not be treated as a replacement for proper insulation, HVAC planning, or professional construction decisions. But from a practical interior-design standpoint, solid double doors can help a room feel more private and contained.
For homeowners who want a more dramatic result, walnut, wenge, or darker finishes can make solid double doors feel rich and architectural. For a softer modern look, matte white, light oak, linen ice, or linen grey can make the same double-door layout feel cleaner and more understated.
Humidity and real-life performance
Miami interiors must be designed with real-life conditions in mind. Humidity, air conditioning, construction quality, and installation conditions can all affect how interior doors perform over time.
ITALdoors interior doors are engineered for stability under normal temperature-controlled conditions, using materials common in high-end Italian production. The use of pine wood and MDF construction, along with panel designs that may include pine surrounds and XPS cores, supports stability and improved soundproofing in everyday interior applications.
That said, good product selection is only part of the equation. Professional measurement, proper installation, correct hardware, and stable interior conditions all matter. This is especially true for double doors because two panels must meet evenly and remain aligned over time.
In Miami projects, it is wise to think beyond the appearance of the door. The system should be selected for the room, the opening, the environment, and the way the home will actually be used.
Modern Italian design for Miami homes
Italian interior doors suit Miami’s design language because they combine clean lines, refined finishes, and understated luxury. They work well in contemporary condos, waterfront residences, modern single-family homes, and high-end renovations where the interior needs to feel polished without becoming overly decorative.
Double and French doors can support that look beautifully. A glass double-door office can feel light and architectural. A solid walnut double-door suite can feel private and luxurious. A matte white or linen-finish dining room entry can feel minimal and elegant.
For homeowners and design professionals looking for Italian doors in Miami, the appeal is not only the European look. It is the combination of craftsmanship, complete systems, coordinated hardware, and local support that makes the selection process easier and more predictable.
Double door options from ITALdoors
Double doors require more planning than a standard single door, which is why the complete system matters. The panels, frame, casing, hinges, lock, handle, finish, and installation all need to work together. When one part is mismatched, the entire opening can feel less refined.
ITALdoors helps homeowners, designers, builders, and architects choose interior double doors that support both the design vision and the practical needs of the project.
Complete systems, not just door slabs
ITALdoors offers complete interior door packages that include the door slab, frame, casing, concealed hinges, magnetic lock, and handle. This is important for any interior door, but it is especially important for double doors.
With a two-panel opening, alignment is highly visible. The center meeting line, reveal lines, handle placement, hinge function, and frame quality all affect the final result. A double-door system should not feel assembled from unrelated parts. It should feel like one coordinated architectural element.
A complete package helps create that consistency. It also makes the specification process easier for homeowners and industry professionals because the essential components are planned together.
In-stock advantage for faster projects
One of the biggest frustrations in door selection is waiting. Many imported or custom door solutions can take months, which can delay a renovation, new build, condo improvement, or commercial interior project.
ITALdoors helps solve this problem through its in-stock advantage. Premium Italian interior doors are available locally, with faster turnaround and installation often possible in as little as 2–6 weeks depending on the project requirements.
That speed matters because doors are not a minor finishing item. They affect privacy, movement, inspections, installation sequencing, and the final appearance of the interior. When doors arrive late or specifications are unclear, the entire project can slow down.
ITALdoors combines speed without compromise, predictable timelines, transparent pricing, and local support. For homeowners, that means fewer surprises. For designers, builders, and developers, it means easier coordination and fewer delays.
Authentic Italian quality
ITALdoors offers doors manufactured in Italy, not imitation European-style products. That distinction matters for clients who want authentic Italian craftsmanship, materials, detailing, and modern design.
The difference is visible in the proportions, finishes, hardware coordination, and overall feel of the door system. Italian interior doors are not only selected because they look good in photos. They are chosen because they bring a refined architectural quality to everyday spaces.
For interior double doors, this quality becomes even more noticeable. A wide opening draws attention, and two panels create a larger design surface. The craftsmanship, finish, and alignment must be strong enough to support that visibility.
Flexible configurations
ITALdoors offers multiple interior door types for modern residential and commercial spaces, including single swing, double swing, pocket, wall mount sliding, double bypass sliding for closets, double magnet for closets, and flat panel options.
For this blog topic, double swing configurations are the most directly relevant, especially for offices, primary suites, libraries, dining rooms, and wide interior transitions. Glass and solid panel options can both work depending on the privacy and light needs of the room.
However, not every wide opening should automatically become a hinged double-door system. In some layouts, sliding or pocket systems may make more sense. In others, a flat panel or specialty configuration may better support the design. ITALdoors can help determine which system fits the opening, the room function, and the overall interior plan.
This flexibility is useful for:
- Homeowners renovating a single important room
- Designers specifying doors for a full interior package
- Builders coordinating timelines and installation
- Developers working on multifamily or commercial interiors
- Architects planning wider openings, suites, offices, and open-plan transitions
The point is not to force one solution into every opening. The point is to select the right door system for the space.
Choose the right double or French door system with ITALdoors
When a wide opening deserves more than a standard single door, ITALdoors can help you choose the right double or French door system for the space, style, and timeline. Visit the Miami showroom or contact the team to compare finishes, hardware, glass options, and complete Italian-made interior door packages.
Whether the goal is a brighter office, a more elegant primary suite, a refined dining room, or a flexible open-plan transition, ITALdoors brings together authentic Italian quality, coordinated hardware, in-stock convenience, and local Miami support.

Frequently asked questions about Interior Double & French Doors
Are interior double doors the same as French doors?
Not always. Interior double doors describe the two-panel configuration, while French doors usually refer to paired doors with glass panels.
Where should I use interior double doors?
They work best in wide openings, primary suites, offices, libraries, dining rooms, living rooms, media rooms, and open-plan transitions.
Are interior glass double doors good for a home office?
Yes. They keep the office bright and connected while still creating separation. Frosted or textured glass adds more privacy.
Are solid double doors better for privacy?
Usually, yes. Solid panels are better for bedrooms, media rooms, private offices, and guest suites where privacy matters.
Do both panels of a double door need to open?
No. Many systems use one active daily panel and one inactive panel that opens only when extra width is needed.
What hardware do interior double doors need?
They may need concealed hinges, handles, magnetic locks, flush bolts, surface bolts, or coordinated locking hardware.
Can ITALdoors help with custom double door sizes?
Yes. ITALdoors offers in-stock and special-order solutions, with support for measurements, configuration, finishes, hardware, and installation planning.