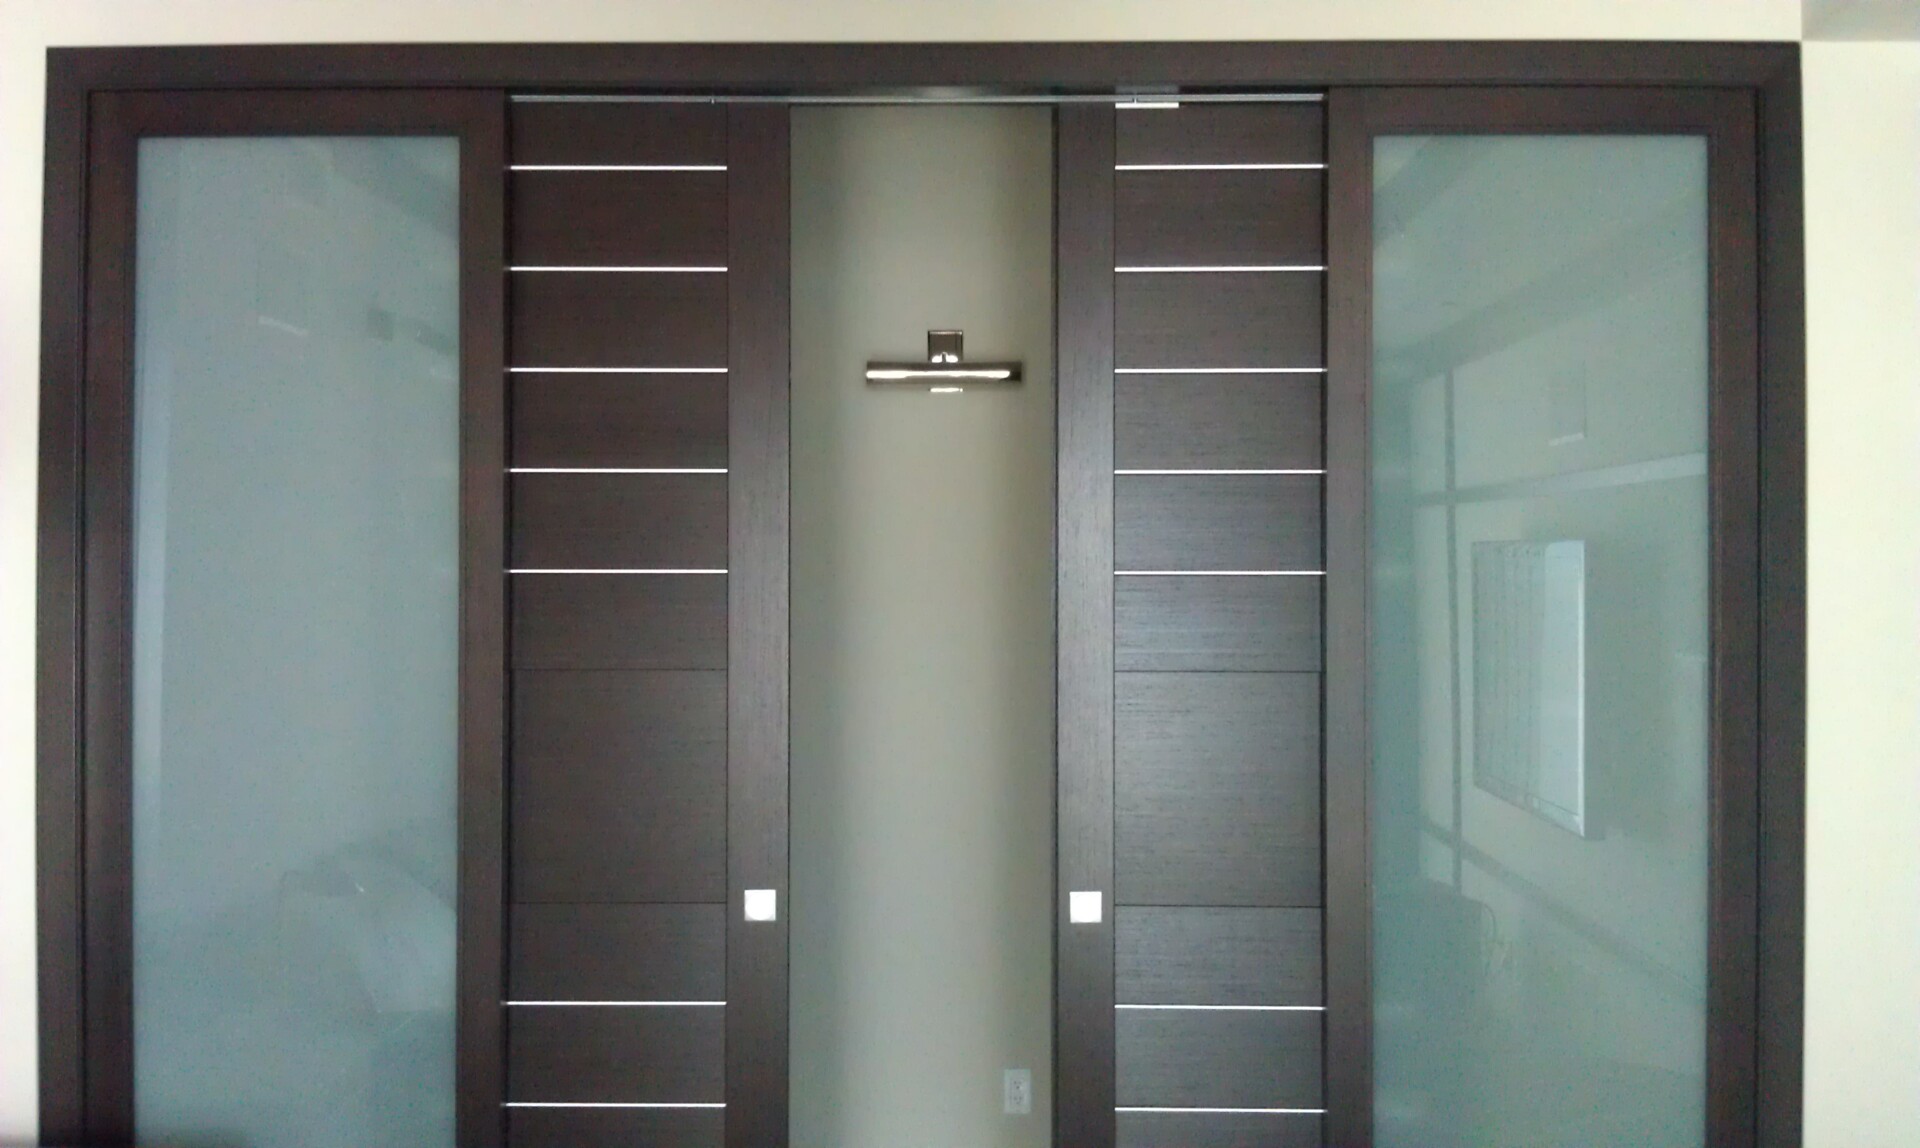
Interior doors are no longer treated as background elements that simply close off one room from another; in luxury interiors, especially in Miami high-rises, waterfront homes, open-plan residences, and modern renovations, doors help define the vertical rhythm of the entire space. Floor to ceiling doors and oversized interior doors are popular because they make rooms feel taller, cleaner, more intentional, and more custom — and this guide explains their design impact, common heights, best applications, hardware considerations, and how ITALdoors helps homeowners, designers, architects, and builders specify the right Italian door system for modern South Florida interiors.
For readers comparing modern design directions in South Florida, ITALdoors’ guide to modern interior doors in Miami is a useful starting point before deciding whether a standard-height, tall, oversized, or full-height door system is the right fit.
Why oversized & floor-to-ceiling doors are trending in 2026
The strongest interior trends of 2026 are moving toward larger surfaces, cleaner planes, concealed details, and architectural continuity. Instead of filling rooms with decorative complexity, many luxury homes are creating impact through proportion, texture, alignment, and quiet precision. This is one of the reasons oversized doors have become such an important design feature. They do not need heavy ornamentation to feel premium. Their scale alone changes how a room is experienced.
In contemporary interiors, a door is not only a functional element. It is part of the wall composition. A standard door can feel like a separate object placed inside an opening, while a tall interior door can feel integrated into the architecture. When the height of the panel follows the vertical rhythm of the room, the eye travels upward more naturally. The ceiling feels higher, the wall feels cleaner, and the entire space feels more deliberate.
This is especially important in homes where the design language is already built around long lines, broad surfaces, recessed lighting, large-format flooring, modern millwork, glass walls, and minimal trim. In that environment, a short or visually busy door can interrupt the composition. Extra tall doors reduce that interruption because they stretch the visual plane and make the doorway feel like part of the room’s architecture rather than a break in it.
Oversized interior doors are also trending because luxury design has become more tactile and more architectural at the same time. Homeowners want interiors that feel warm, modern, and refined, but not cold or generic. Larger door panels allow finishes such as walnut, light oak, matte white, linen textures, lacquer, glass, and wall-integrated surfaces to make a stronger impression. The panel becomes a vertical design surface, not just a passageway.
The elevated look comes from several design effects working together:
- Tall doors visually stretch the wall plane and make the ceiling feel higher.
- Cleaner vertical lines reduce visual clutter in modern interiors.
- Larger panels create a more custom, architectural impression.
- Flush and frameless options support minimalist rooms with fewer visible interruptions.
- Pivot and sliding systems turn the door into a design feature instead of a background element.
- Full height doors pair naturally with wall paneling, wallpaper, concealed frames, and modern finishes.
The important point is that oversized doors are not successful simply because they are bigger. A larger panel only works when it feels proportional to the room. The height of the ceiling, the width of the opening, the surrounding wall finish, the flooring, the lighting plan, and the hardware all affect whether the result feels elegant or excessive.
That is why high-end projects rarely treat tall interior doors as isolated purchases. They are usually considered alongside the architecture. In a Miami condo with strong city views, full height doors can make the interior feel more open and vertical. In a waterfront home, they can support the broader scale of the property. In a modern renovation, they can instantly make an older layout feel more current, especially when paired with flush casings, concealed hinges, magnetic locks, or clean Italian finishes.
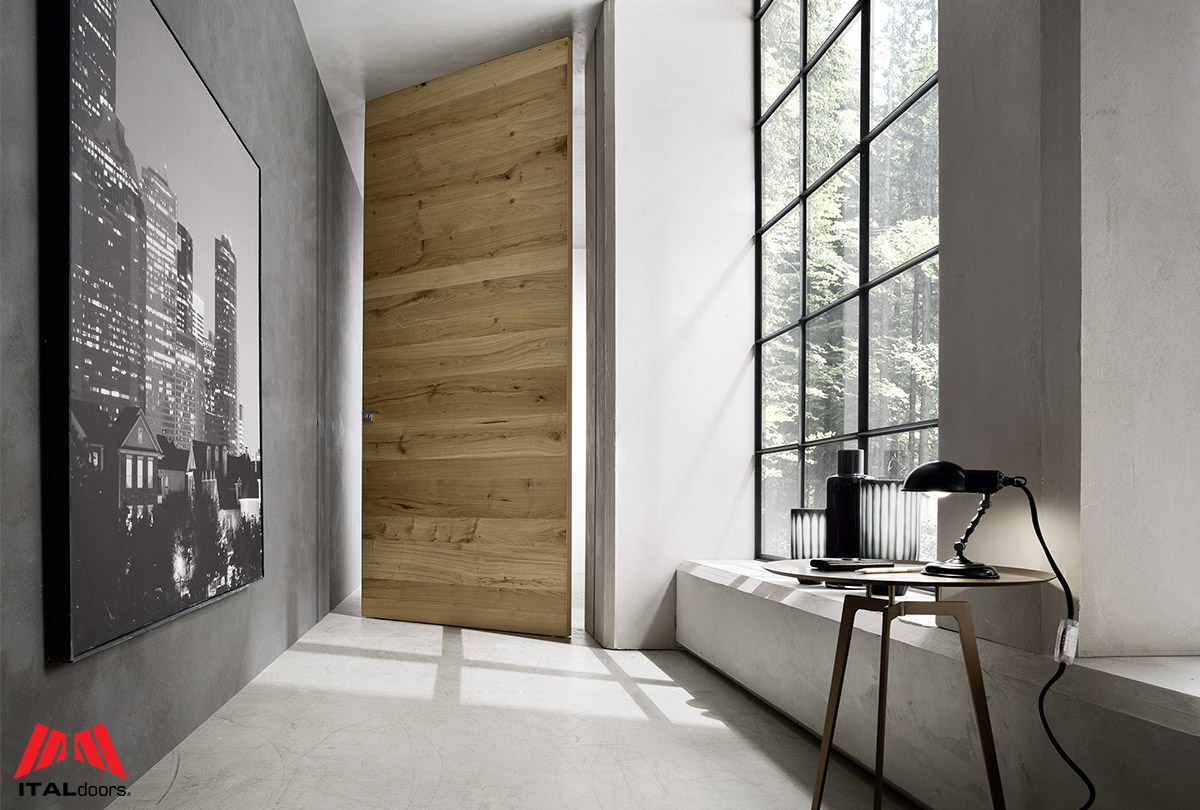
Standard vs. oversized: when to size up
Before choosing oversized doors, it helps to understand what role standard doors still play. Not every room needs a dramatic tall panel, and not every home benefits from making every door the same oversized height. The best results usually come from using scale with intention.
A standard door may be the right answer in one part of the house, while an oversized door may be the right answer in another. This is not a contradiction. It is good design judgment. The question is not “Are oversized doors better?” The better question is: “Where will taller doors improve proportion, flow, and architectural impact?”
Standard interior doors still have a place
Standard interior doors remain practical for many bedrooms, bathrooms, closets, laundry rooms, utility spaces, rental properties, guest rooms, and budget-sensitive renovations. They are easier to source, easier to coordinate, and often simpler to install. In homes with lower ceiling heights or compact hallways, standard dimensions can also feel more natural because the door does not overpower the wall.
A standard-height interior door can still look refined when the finish, casing, hardware, and installation are well chosen. A clean flat-panel Italian door with concealed hinges and a modern handle may feel more elevated than a poorly proportioned oversized door installed in the wrong space. This is why sizing should never be separated from the full design concept.
For readers who need the baseline before deciding whether to go taller, ITALdoors’ guide to standard door dimensions explains common sizing considerations and gives useful context before moving into taller or custom-height openings.
Standard doors are also useful when consistency matters across secondary rooms. For example, a hallway with several bedroom and bathroom doors may look more balanced with a clean standard system than with multiple oversized panels competing for attention. In these cases, the luxury effect may come from finish and alignment rather than height.
When oversized interior doors make more sense
Oversized doors make the most sense when the architecture gives them room to breathe. They are especially effective when the ceiling height is generous, the opening is visible from a main living area, or the surrounding finishes are already premium enough to support a more architectural door system.
A tall door can also solve a visual imbalance. In rooms with 9 ft, 10 ft, or higher ceilings, a standard-height door may leave too much unused wall space above the opening. That extra space can make the door look smaller than it really is. By increasing the door height, the opening becomes more proportional to the room and the wall feels better composed.
Oversized interior doors are worth considering when:
- Ceilings are 9 ft, 10 ft, or higher.
- The home has open-plan rooms with long sightlines.
- The doorway sits in a major visual axis.
- The project already includes premium flooring, millwork, wall paneling, or custom lighting.
- The owner wants a luxury hotel, gallery, penthouse, or waterfront-home feeling.
- The door separates large spaces rather than small utility rooms.
- The design relies on clean vertical lines and minimal visual interruption.
- The opening connects to a primary suite, home office, media room, foyer, or formal entertaining area.
In these situations, the door becomes part of the architectural language. A taller slab can make a primary suite feel more private and composed. A full-height flush door can make a hallway feel cleaner. A large pivot door can turn an office or lounge into a statement space. A tall sliding system can divide an open-plan interior without making the room feel closed off.
This is also where ITALdoors’ product approach becomes especially relevant. Oversized doors need more than a beautiful slab. The door, frame, casing, hinges, lock, handle, and opening conditions must work together. A complete Italian door system gives designers and homeowners a cleaner way to coordinate the technical and visual parts of the door.
When not to oversize every door
Oversized doors are powerful, but they do not need to be used everywhere. In smaller rooms, narrow hallways, low-ceiling spaces, or secondary areas, the proportion can feel forced. A very tall panel in a compact room may draw attention to the wrong part of the space or make the ceiling feel lower by comparison.
This is one of the most common mistakes in oversized door planning. The homeowner sees a dramatic floor-to-ceiling door in a luxury project and assumes the same height should be repeated throughout the entire home. In reality, the best interiors often use hierarchy. Major spaces receive the strongest architectural gestures, while secondary rooms stay quieter.
A more balanced approach is to reserve tall interior doors for areas where they create the most visual value: primary suites, foyers, main living zones, offices, entertainment rooms, dressing areas, and major transitions between spaces. Standard or moderately tall doors can still be used in bathrooms, storage rooms, children’s rooms, laundry spaces, and compact corridors.
For readers interested in why door dimensions are standardized and how that affects planning, ITALdoors’ article on the standardization of door dimensions gives helpful background. Standardization matters because it affects framing, availability, installation expectations, and the point at which a project begins to move into more specialized door solutions.
Common oversized heights: 8 ft, 9 ft, 10 ft & floor-to-ceiling
Oversized doors can mean different things depending on the home, ceiling height, and design intent. For some projects, an 8 ft interior door is already a major upgrade. For others, especially luxury Miami residences with taller ceilings, 9 ft, 10 ft, or near floor-to-ceiling doors may feel more appropriate.
| Door height or system | Best fit | Design effect | Planning considerations |
|---|---|---|---|
| 8 foot interior doors | Modern condos, new construction homes, primary bedrooms, home offices, and hallways with higher ceilings | Creates a taller, more premium look while still feeling familiar and proportionally controlled | Works especially well with 9 ft or 10 ft ceilings and is often the most practical first step into oversized door design |
| 9 ft interior doors | Miami high-rises, waterfront homes, open-plan layouts, luxury suites, and rooms with strong vertical lines | Adds a stronger architectural presence and helps the door feel integrated into the structure of the room | Requires more careful attention to frame systems, hardware, panel weight, ceiling alignment, and installation precision |
| 10 ft and extra tall doors | Double-height spaces, luxury foyers, large primary suites, galleries, formal living areas, and statement openings | Turns the door into a major architectural feature and helps large rooms feel more proportional and complete | The door system becomes critical; pivot, sliding, or reinforced hardware may be needed depending on panel width, weight, and function |
| Floor-to-ceiling doors | Minimalist interiors, luxury condos, waterfront homes, wall paneling, wallpaper integration, and modern renovations | Creates the cleanest full-height appearance by making the door feel like part of the wall plane | Depends on more than slab height; finished ceiling alignment, casing choices, frames, reveals, wall finish, and installation quality all affect the final result |
Where tall doors make the biggest impact
Tall doors can be used throughout a home, but they create the strongest impact when placed in the right architectural moments. These are the places where the door is not just a functional divider, but part of the main visual experience.
In most projects, oversized interior doors are most effective when they appear in spaces that already have scale, visibility, or design importance. This does not mean every opening must be dramatic. It means the most important openings should be treated with the most intention.
Miami high-rises and luxury condos
Miami high-rises and luxury condos are natural settings for tall interior doors. These interiors often rely on views, natural light, open sightlines, and clean modern finishes. A standard-height door can sometimes make the interior feel more segmented, especially when the rest of the space is designed around glass, height, and openness.
Tall doors help reduce that feeling of compartmentalization. They make rooms feel more expansive, even when the actual footprint cannot be changed. In a condo, where square footage and ceiling height are fixed, door height becomes one of the design tools that can make the home feel more generous.
Oversized interior doors are especially effective in high-rises when paired with glass, matte finishes, light oak, walnut, linen textures, or flush systems. A light finish can keep the space open and bright. A darker wood such as walnut can add richness and contrast. A flush or frameless system can make the hallway or living area feel cleaner and more architectural.
Waterfront homes
Miami waterfront homes often use larger openings, open living areas, broad views, and strong indoor-outdoor sightlines. Tall interior doors help match that sense of scale. If the home has expansive glass, high ceilings, large-format flooring, or dramatic millwork, the interior doors should not feel undersized.
In waterfront homes, oversized doors work well between primary suites, dressing areas, private offices, media rooms, guest wings, and entertainment spaces. They can also help connect the more private parts of the house to the grander public areas without losing design continuity.
A tall door in a waterfront residence does not need to be overly decorative. In many cases, the best choice is a clean Italian panel with a refined finish and precise hardware. The height creates the statement, while the finish keeps the look sophisticated.
Open-plan interiors
Open-plan interiors need flexibility. They are designed to feel connected, but they still require privacy, acoustic separation, and visual control at certain moments. This is where oversized sliding, pivot, or flush systems can be especially useful.
A tall sliding system can divide a home office from a living area without making either room feel boxed in. A pivot door can create a dramatic entry into a media room or lounge. A flush full height door can keep a hallway clean while still providing privacy for bedrooms or service areas.
The advantage of tall doors in open-plan interiors is that they preserve the sense of openness even when rooms are closed. Instead of breaking the room into smaller visual pieces, the door system supports the broader architecture.
Double-height foyers and statement entrances
A standard-height interior door can look undersized near a double-height foyer, dramatic stairwell, or large entrance hall. In these spaces, the surrounding architecture is already vertical and expansive. A short door can feel disconnected from the scale of the room.
Tall doors help the interior architecture feel more proportionate. They make the transition from one space to another feel intentional and grand. This is especially useful for formal living rooms, private offices near the entrance, wine rooms, libraries, or main suite entries that are visible from the foyer.
In statement areas, the door does not need excessive detailing. In fact, a clean oversized panel often feels more luxurious than a complicated one. The height, finish, and hardware should work together to create quiet impact.
Primary suites, closets, and private offices
Oversized doors are not only for public rooms. They can make private spaces feel more exclusive and composed. A tall door leading into a primary suite immediately changes the emotional tone of the room. It suggests privacy, importance, and architectural care.
Walk-in closets and dressing areas can also benefit from taller doors, especially when the closet is part of a larger suite design. Instead of treating the closet as a secondary storage area, tall doors can make it feel integrated into the luxury experience of the home.
Private offices are another strong application. As more luxury homes include dedicated workspaces, the office entrance has become more important. A tall pivot, flush, or glass door can give the office presence while still fitting the overall interior design.
For readers who want help choosing the right style before selecting height, ITALdoors’ Find a Modern Door page can help narrow the design direction before moving into specific height, finish, and system decisions.
Structural & hardware considerations
Oversized doors require more technical planning than standard doors. The larger the panel, the more important the engineering becomes. A tall door should not only look impressive on installation day. It should continue to open, close, align, and perform properly over time.
This is where homeowners, designers, and builders need to think beyond the door surface. The hardware, frame, wall structure, track, pivot, hinge system, casing, lock, and installation quality all contribute to the final result. With oversized interior doors, the system matters as much as the style.
Panel weight and long-term performance
Taller panels are heavier and place more demand on hinges, pivots, tracks, frames, and wall structure. This does not mean oversized doors are a problem. It means they must be specified correctly. A well-engineered tall door should feel solid, smooth, and stable. It should not warp, sag, drag, shift, or become difficult to operate.
Long-term performance is especially important in Miami homes, where clients often expect a high-end door to handle daily use, air-conditioned interiors, changing humidity conditions, and the practical demands of busy residential or commercial spaces. Interior doors are touched every day, so the experience of using them matters. A door that looks beautiful but feels heavy, unstable, or poorly aligned will quickly undermine the design.
ITALdoors offers Italian doors built with engineered construction designed for stability under normal temperature-controlled conditions. Many of the company’s interior doors use pine wood and MDF construction, which is common in high-end Italian production. Panel doors are typically made with a pine surround and an XPS core, supporting panel stability and soundproofing. This type of engineered approach is important because oversized doors need controlled structure, not only attractive finishes.
The larger the door, the more visible performance becomes. A slight misalignment that might go unnoticed on a smaller door can become obvious on a full height panel. That is why oversized interior doors should be evaluated as complete assemblies, not just decorative slabs.
Pivot vs. hinge
One of the most important decisions for oversized openings is whether the project should use a hinged system, a pivot system, or another configuration entirely. The right answer depends on height, width, weight, traffic flow, wall conditions, and the desired visual effect.
Hinged oversized doors can work beautifully when the panel width and weight are appropriate. They provide a familiar swing operation and can suit bedrooms, offices, suites, and other spaces where the opening does not require a major architectural gesture. With quality concealed hinges and a properly matched frame, a tall hinged door can feel clean and modern.
Pivot doors are often chosen for larger-format statement openings. A pivot system changes how the door moves and how the weight is managed. Instead of relying only on side-mounted hinges, the door rotates from pivot hardware positioned away from the edge or at a defined pivot point. This can create a smoother, more architectural swing and a stronger sense of drama.
For readers comparing pivot-specific sizing, materials, and installation details, ITALdoors’ complete guide to pivot doors is a useful next step.
The practical difference is not only mechanical. It is also visual. A hinged tall door can feel refined and understated. A pivot door can feel more sculptural and intentional. Both can be correct, but they create different experiences.
In simple terms:
- Choose a hinged oversized door when the opening is tall but still suited to a more familiar door operation.
- Choose a pivot door when the opening is larger, more visible, or intended to make a stronger architectural statement.
- Consider sliding, pocket, or flush systems when swing clearance, room layout, or wall integration matters more than the swing itself.
The most important rule is to match the system to the opening rather than forcing a preferred look into the wrong structural condition.
Frames, concealed hinges, and magnetic locks
Oversized doors need coordinated components. The slab is only one part of the system. The frame, casing, hinges, lock, and handle all need to work together aesthetically and technically.
ITALdoors interior door packages are designed as complete systems. Depending on the door type and project requirements, interior packages can include the door slab, frame, casing, concealed hinges, magnetic lock, and handle. This matters because modern doors depend on clean integration. If the slab is premium but the hardware is visually inconsistent or technically mismatched, the final result will not feel refined.
Concealed hinges are especially valuable in modern interiors because they reduce visual clutter. Instead of drawing attention to exposed hardware, they allow the door surface and wall plane to remain the focus. Magnetic locks also support the clean modern experience because they help the door close with a more refined feel.
Frames and casings become even more important with taller doors. A bulky or poorly proportioned casing can make an oversized door feel heavy. A clean, well-matched frame can make the door feel more architectural. In flush or frameless systems, the frame strategy becomes part of the design language itself.
This is why oversized doors should be planned with the entire wall condition in mind. The question is not only “What height should the door be?” It is also “How should the door meet the wall, floor, ceiling, and hardware?”
Wall conditions and installation precision
Tall doors reveal imperfections. Uneven floors, out-of-plumb walls, ceiling irregularities, framing issues, and inconsistent openings become more noticeable when the panel is larger. A standard-size door may hide small construction tolerances. An oversized or floor-to-ceiling door often exposes them.
This does not mean tall doors are impractical. It means measurement and installation need to be taken seriously. The opening should be reviewed carefully before finalizing the door system. Wall thickness, finished flooring, ceiling height, trim details, swing direction, adjacent millwork, and lighting placement can all affect the result.
Installation precision also affects how the door feels in daily use. A tall panel must be properly supported so that it opens smoothly, closes cleanly, and stays aligned. The larger the door, the less forgiving the installation becomes.
This is one of the reasons ITALdoors’ local Miami presence matters. The company does not simply sell isolated door slabs. It supports homeowners, architects, builders, and designers through product selection, specification, delivery coordination, and installation guidance. For oversized doors, that support can help prevent costly surprises and ensure the selected system works with the real conditions of the project.
A successful oversized door should feel effortless. The size may be dramatic, but the operation should not be. When the height, system, hardware, frame, wall condition, and installation are all coordinated, an oversized door becomes one of the most elegant architectural upgrades in a modern interior.
Door systems that suit oversized openings
Pivot doors
Pivot doors are one of the strongest choices when an oversized opening needs drama, movement, and architectural presence. Instead of behaving like a conventional side-hinged door, a pivot door rotates on a pivot system, which gives the panel a smoother and more sculptural motion. This makes it especially effective for large-format openings where the door is meant to be seen, not hidden.
In luxury interiors, pivot doors work beautifully in foyers, private offices, primary suites, media rooms, lounges, and modern living areas. They can create a strong sense of arrival because the movement itself feels more substantial. A tall pivot door does not simply open; it changes the way the room is entered.
Pivot systems are also useful when the panel width is wider than a typical swing door. The pivot placement can help distribute the movement differently and give the door a more balanced feel. This is why many architects and designers consider pivot doors for statement openings where a standard hinge system may not create the same visual effect.
A pivot door is especially effective when paired with:
- Tall ceilings and wide wall planes.
- Minimalist interiors with clean architectural lines.
- Matte, wood, lacquer, glass, or textured finishes.
- Large foyers, offices, lounges, and primary suite entries.
- Open spaces where the door can become a focal point.
The key is proportion. A pivot door should feel intentional in relation to the wall, the floor, the ceiling, and the traffic flow. When the opening is large enough and the hardware is properly specified, a pivot system can turn an oversized interior door into one of the most memorable features in the home.
Sliding doors
Sliding and pocket systems are ideal when an oversized panel needs to work without requiring swing clearance. This matters in modern homes where space planning is just as important as visual design. A large hinged or pivot door may look impressive, but it still needs room to open. A sliding system allows the door to move along or into the wall, making it useful in tighter layouts or open-plan spaces.
Sliding doors are especially practical for closets, room dividers, home offices, dressing areas, and transitions between living spaces. They can create privacy when needed while keeping the room flexible. In a Miami condo, for example, a tall sliding door can separate a home office from the main living area without making the space feel smaller. In a waterfront home, an oversized sliding system can divide a media room, guest wing, or lounge while preserving a clean architectural look.
ITALdoors offers several interior configurations that can support different sliding needs, including wall mount sliding doors, pocket doors, double bypass sliding doors, and closet configurations such as double magnet systems. Each configuration solves a different spatial problem.
Wall mount sliding doors are useful when the door is intended to remain visible as a design feature. Pocket doors are better when the goal is to hide the panel inside the wall and keep the opening as clean as possible. Double bypass sliding doors work well for closets and larger storage areas where two panels need to move past one another. Closet systems can also help oversized wardrobe fronts feel more integrated with the rest of the interior.
Sliding systems are not only practical. They can also be highly refined when the panel finish, track, wall condition, and surrounding trim are coordinated. A tall sliding door in walnut, light oak, matte white, linen grey, or glass can feel much more architectural than a standard closet or room divider.
Flush and frameless doors
Flush and frameless doors are ideal when the designer wants the door to blend into the wall plane. This is especially relevant for floor-to-ceiling doors because the goal is often visual continuity. Instead of emphasizing the door as a separate object, a flush or frameless system can make the opening feel integrated into the architecture.
In minimalist interiors, this can be extremely effective. A full height door with a clean surface and reduced trim can keep the wall uninterrupted. The result is quieter, more elegant, and more architectural. The door is still functional, but it does not visually compete with the room.
Flush and frameless systems also work beautifully with wall paneling and wallpaper. ITALdoors offers specialty and custom doors, including frameless doors that can be integrated with wall panels or wallpapers. This allows designers to create continuous surfaces where the door becomes part of a larger design composition.
This type of system is especially useful in luxury homes where visual continuity matters. For example, a hallway with matching wall panels and concealed doors can feel more like a high-end hotel or private residence than a standard residential corridor. In a primary suite, a frameless door can conceal a dressing room or bathroom entry without interrupting the wall design. In an office or media room, it can create privacy while preserving a clean modern look.
Flush and frameless systems require careful planning because alignment matters. The door, frame, wall surface, hardware, and finish must be coordinated. When executed well, the effect is subtle but powerful.
Double swing and larger passage openings
Not every wide opening should use one oversized slab. In some spaces, a double swing configuration creates better balance, better movement, and a more classical sense of proportion. This is especially true when the opening is wide, the room is formal, or the design needs symmetry.
Double swing doors can work well for dining rooms, living rooms, offices, libraries, primary suites, and large transitions between public spaces. They allow a wide opening to feel generous without making a single panel too large or too heavy. They also create a strong visual centerline, which can be useful in interiors where symmetry matters.
A double swing system can also make a room feel more ceremonial. Opening two tall panels into a formal living room or private office creates a different experience from opening one standard door. It gives the space more presence while still remaining practical for everyday use.
For oversized openings, the decision between a single large door, pivot door, sliding system, flush door, or double swing configuration should be based on the room’s function and architecture. The most successful projects do not force one system everywhere. They use the right system in the right place.
Oversized doors & Miami architecture
Oversized doors are especially relevant in Miami because many local interiors already depend on height, light, views, and strong architectural lines. From high-rise condos in Brickell and Sunny Isles to waterfront homes in Miami Beach, Key Biscayne, and Coral Gables, the door system needs to match the scale and lifestyle of the property.
Miami homes often include large glass openings, open living areas, polished floors, clean millwork, and strong indoor-outdoor relationships. In these environments, a standard interior door can sometimes feel visually underpowered. A taller door helps the room feel more proportional and more aligned with the architecture.
High-rise condos and vertical views
In Miami high-rises, the view is often the most important design feature. Interiors are planned around windows, skyline lines, water views, and natural light. Tall interior doors support that vertical feeling because they make the interior architecture feel closer to the scale of the building itself.
In a luxury condo, oversized doors can make hallways feel less compressed, bedrooms feel more private, and living spaces feel more custom. They are especially useful when the goal is to create a cleaner, more open interior without changing the actual footprint.
Waterfront homes and larger openings
Waterfront homes often have broader rooms, larger windows, and more dramatic sightlines. These homes need interior doors that can hold their own against the scale of the architecture. Tall doors can make transitions between primary suites, offices, dressing areas, media rooms, and guest wings feel more refined.
A waterfront home usually benefits from doors that are stable, clean, and well engineered. The look matters, but performance matters just as much. Oversized doors must feel solid, operate smoothly, and stay aligned over time.
Humidity, climate, and long-term expectations
Miami interiors also bring practical climate expectations. Even though interior doors are used in temperature-controlled spaces, South Florida homes still need products that feel stable, reliable, and appropriate for local conditions. Humidity, air conditioning, coastal living, and daily use all make door quality important.
This is one of the reasons engineered Italian door construction is valuable. Oversized doors should not only look impressive on a showroom floor. They should maintain their function and appearance after installation. Good material structure, correct hardware, and professional installation all contribute to long-term performance.
Modern remodels in Miami’s luxury markets
Oversized interior doors are also a strong upgrade for modern remodels in Coral Gables, Miami Beach, Brickell, Sunny Isles, Key Biscayne, and similar luxury markets. Many renovations begin with flooring, lighting, kitchens, bathrooms, and wall finishes, but the doors are what connect all of those decisions.
A home can have beautiful stone, custom cabinetry, and premium lighting, yet still feel unfinished if the doors are basic or undersized. Taller Italian doors help complete the design language. They make the remodel feel more intentional and more aligned with current luxury expectations.
For homeowners, builders, and designers comparing modern door styles in South Florida, ITALdoors’ page on modern interior doors in Miami gives a useful overview of how contemporary door systems can support local design needs.
Why local support matters
Oversized doors in Miami need to be more than beautiful. They need to be stable, well engineered, properly installed, and coordinated with the architecture. This is where dependable local support becomes important.
ITALdoors is a Miami-based company with a showroom, local inventory, Italian-made doors, professional installers, logistics support, and an experienced team. That local presence matters because oversized door projects often require more attention to measurements, opening conditions, hardware, delivery, and installation planning.
For architects, builders, designers, developers, and homeowners, working with a local team also reduces uncertainty. Clients can see finishes in person, discuss technical requirements, review configurations, and get guidance before finalizing the opening.
How to order oversized Italian doors from ITALdoors
Oversized doors should be selected early in the design process. Height affects framing, hardware, casing, reveals, wall finishes, ceiling alignment, and installation details. If the door is considered too late, the project may require adjustments that could have been avoided with earlier planning.
This does not mean the ordering process needs to feel complicated. It means the right questions should be asked before the walls, ceilings, and finishes are finalized. An oversized door is part of the architecture, so it should be coordinated with the architecture.
ITALdoors offers over 100 door design options, giving homeowners and professionals a wide range of ways to match the right door to the project. Available interior configurations include single swing, double swing, pocket, wall mount sliding, double bypass sliding, double magnet, and flat panel options. This flexibility is important because oversized openings can require different solutions depending on the space.
Standard in-stock finishes may include walnut, light oak, grey, light grey, matte white, linen ice, linen grey, wenge, and limited mahogany. These finishes can support many modern interiors, from warm waterfront homes to clean high-rise condos and contemporary remodels.
Special order options may include custom veneer, lacquer, laminate finishes, oversized doors, pivot doors, sliding doors, frameless systems, and wall panel integration. For oversized, specialty, or project-specific options, ITALdoors’ special order doors page is the best next step.
Special order lead times are typically 12–16 weeks because special finishes and customization ship directly from Italy. For in-stock Italian interior doors, faster turnaround may be available depending on the model, size, finish, and project requirements.
What makes ITALdoors especially helpful for oversized projects is the combination of Italian craftsmanship and local Miami support. The team can assist homeowners, architects, builders, and designers with product selection, door systems, hardware direction, delivery coordination, and installation guidance.
Planning 8 ft, 9 ft, 10 ft, or floor-to-ceiling doors for a Miami home or design project? Visit the ITALdoors Miami showroom, explore Italian-made door systems, or call 1-800-615-3667 to discuss the right height, finish, hardware, and configuration for your space.
ITALdoors is a strong fit for oversized and floor-to-ceiling door projects because it combines authentic Italian craftsmanship, modern door systems, a local Miami showroom, in-stock options, special-order capability, complete door packages, and technical guidance. Before finalizing openings, finishes, or hardware, homeowners and professionals can work with ITALdoors to choose a door system that fits both the design vision and the practical demands of the project.
Frequently asked questions about Floor-to-Ceiling & Oversized Doors
Are floor-to-ceiling doors the same as oversized interior doors?
Not always. Oversized interior doors are taller or larger than standard doors, while floor-to-ceiling doors are designed to visually reach or nearly reach the ceiling line.
Are 8 foot interior doors worth it?
Yes, especially in homes with 9 ft or higher ceilings. 8 foot interior doors create a more upscale look without the complexity of full-height systems.
What ceiling height works best with tall interior doors?
8 ft doors often work well with 9 ft or 10 ft ceilings. Taller 9 ft, 10 ft, and floor-to-ceiling doors need more careful proportional and structural planning.
Do oversized doors need special hardware?
Often, yes. Taller and heavier panels may require stronger hinges, pivot systems, reinforced frames, quality tracks, magnetic locks, or concealed hardware.
Are pivot doors better for oversized openings?
Pivot doors can be excellent for oversized openings when the goal is a dramatic architectural statement. Sliding, flush, hinged, pocket, or double-swing systems may be better in other layouts.
Can oversized doors be used in condos?
Yes. Oversized doors can work very well in Miami condos and high-rises, especially where taller ceilings and clean views support a more open, luxurious interior.
Does ITALdoors offer oversized and floor-to-ceiling door options?
Yes. ITALdoors offers modern Italian doors, specialty doors, pivot systems, sliding doors, frameless options, wall-panel integration, custom finishes, and oversized special-order solutions.